
Building for Accessibility: Creating a Home That Works for Everyone
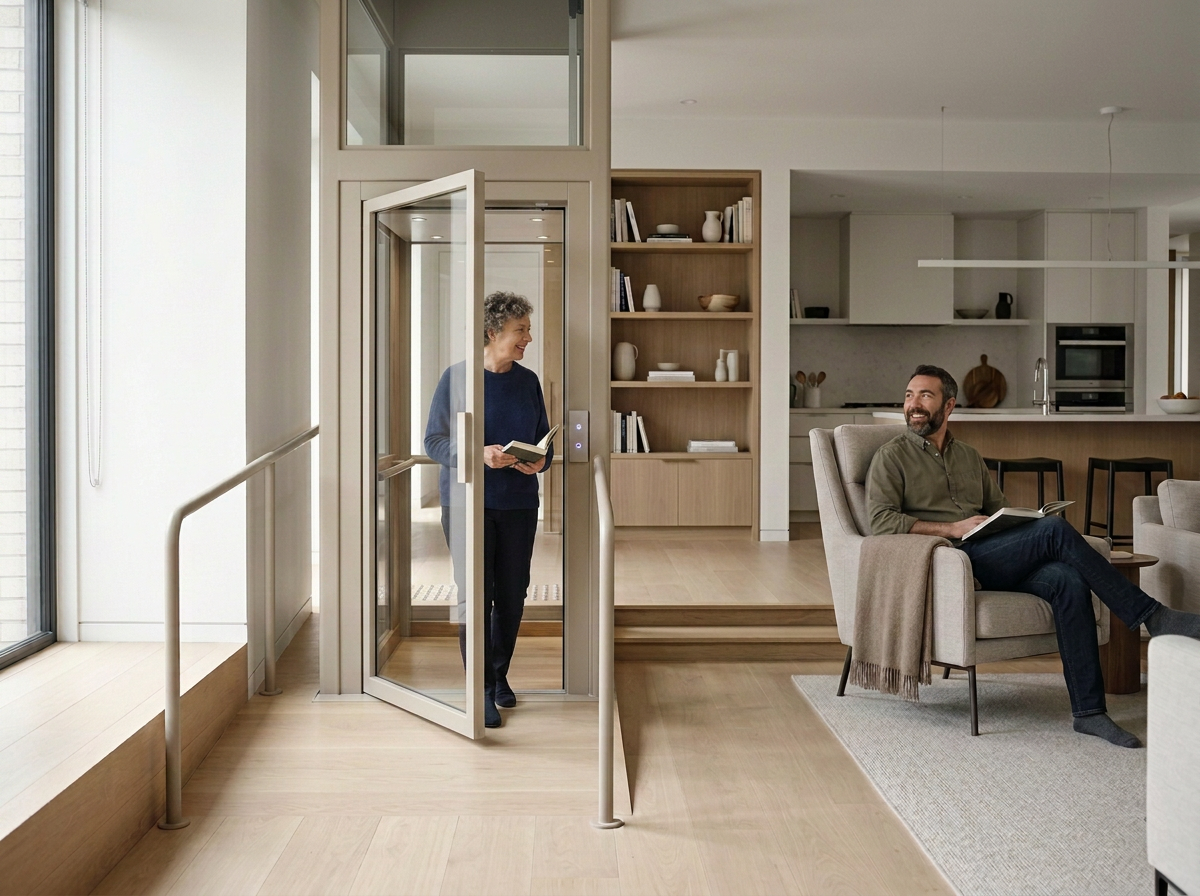
Creating beautiful, functional spaces that give you more freedom to live comfortably, now and into the future.
A well-designed home should make life easier, not create unnecessary barriers. At Add-Style Home Additions, we believe accessibility should be considered as part of the design from the beginning—not added as an afterthought.
Whether you’re planning a first-floor addition, renovating your existing home or creating a more adaptable family home, thoughtful design can make a significant difference to how comfortably you live now and in the future.
Designing for changing needs
Our needs at home can change over time. Growing families may need more space, while ageing homeowners may want a home that allows them to stay independent for longer. A temporary injury or changes in mobility can also highlight features of a home that were previously taken for granted.
This is where accessible and adaptable design can make a real difference.
Features such as wider doorways, easier-to-navigate hallways, step-free access where practical, well-planned bathrooms and carefully considered floor layouts can make a home easier and safer to use. The Australian Building Codes Board's Livable Housing Design approach focuses on homes that are easy to enter, easy to move around and capable of being adapted as occupants' needs change.
Accessibility can be beautiful
Accessible design doesn't mean compromising on style.
At Add-Style, we believe accessibility should be seamlessly integrated into the overall design of your home. A well-planned bathroom can provide generous circulation space while still feeling sophisticated. Wider doorways can feel open and inviting. Cleverly designed living spaces can improve movement throughout the home without looking like they have been designed around accessibility requirements.
The goal is a home that feels natural, comfortable and beautiful for everyone who lives in it.
Thinking beyond the ground floor
For homeowners considering a first-floor addition, accessibility deserves particular consideration.
Adding a new level can be an excellent way to create much-needed bedrooms, bathrooms and living space without leaving the home and neighbourhood you love. However, the way the new floor connects with the existing home should be carefully considered.
Depending on your circumstances and the design of your property, this might mean thinking about stair design, bathroom layouts, circulation space and how the home could potentially be adapted in the future.
Sometimes the most valuable accessibility decisions are the ones made before construction begins.
Building a home for the future
At Add-Style, we are all about helping homeowners find creative solutions to a lack of space. But creating more space is only part of the equation. We want that space to work for you—not just today, but for years to come.
By considering accessibility and adaptability during the design process, homeowners can create spaces that support changing lifestyles and help them remain comfortable in the home they love.
Whether you're considering a first-floor addition, a home extension or a complete transformation, our experienced design and construction team can help you explore the possibilities.
Thinking about creating more space while making your home work better for the future? Talk to Add-Style Home Additions about your project.