
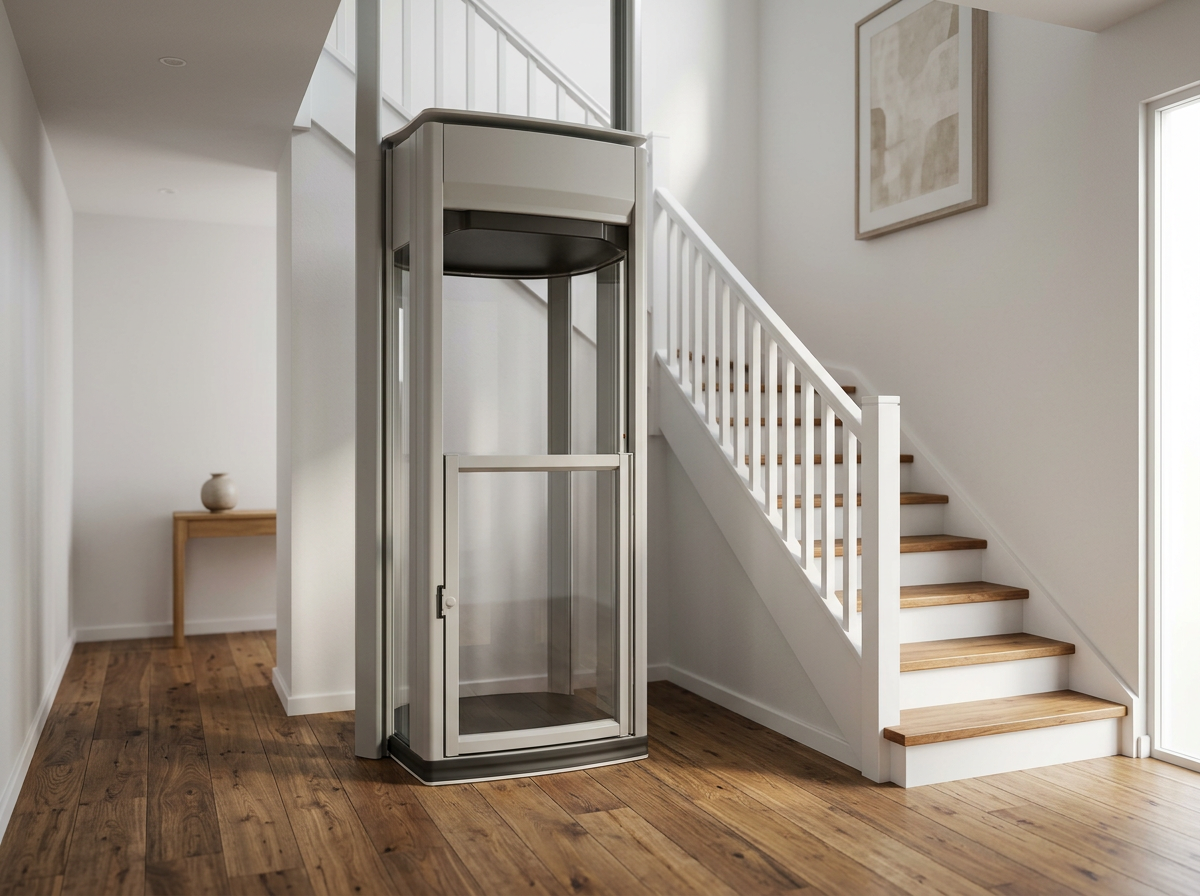
A First-Floor Addition Designed for Everyone
A Second-Storey Addition Designed for Everyone — Accessible, Inclusive and Built for the Future.
A first-floor addition is an opportunity to do more than create extra space. With accessibility considered from the beginning, your new level can be designed to be comfortable, practical and adaptable for people with different mobility, sensory and neurological needs.
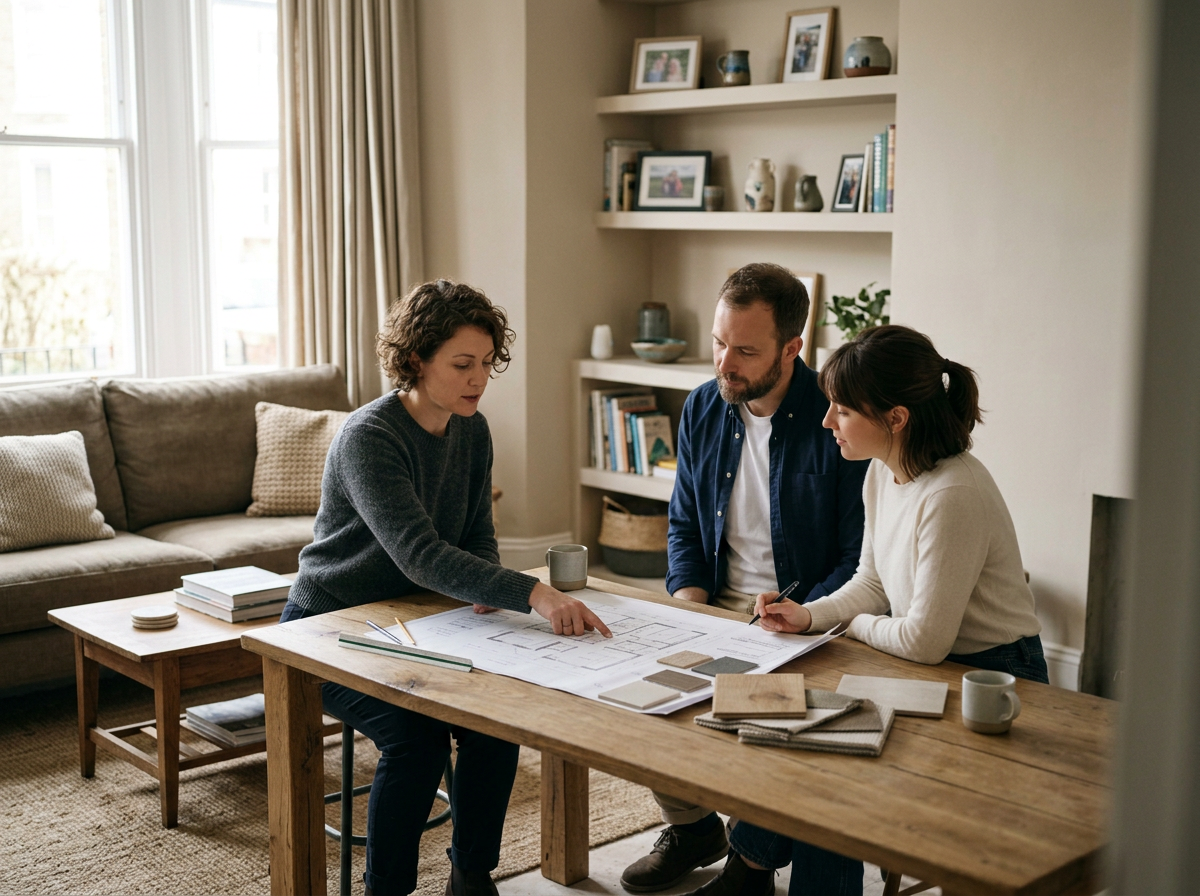
Accessibility Built In, Not Added On
The most effective accessible homes are designed with accessibility from the beginning.
By considering mobility, lift access, bathrooms, sensory requirements and neurological needs during the planning stage, accessibility can become a natural part of the architecture rather than a series of modifications added later.
A well-designed first-floor addition can provide more space, greater independence and a home that is ready for the future.
Let’s Work Together
Thoughtful, accessible design can make a home easier to use today while also helping it remain suitable as your family’s needs change over time.
Designing Accessible Spaces
A Second-Storey Addition Designed for Everyone
A second-storey addition is more than a way to create additional living space. By considering accessibility from the very beginning, your new level can be designed to provide greater comfort, independence and ease of movement for people with a range of mobility, sensory and neurological needs.
Thoughtful accessible design can make your home more functional and enjoyable today, while creating a flexible space that can adapt to changing needs well into the future. From lift access and accessible bathrooms to carefully considered layouts, lighting and acoustics, accessibility can be seamlessly integrated into the design of your new second storey.
Lift Access
A well-designed lift can provide convenient, independent access between floors without relying on stairs.
Incorporating lift access during the planning and construction of a first-floor addition can provide:
Easier movement between levels for wheelchair and mobility-aid users
Improved access for people with limited mobility
Convenient movement of prams, shopping and other heavy items
Greater independence within the home
Future-ready access as mobility needs change
A more seamless connection between existing and new living spaces
Planning for a lift from the outset can also help ensure the lift location, entry points and surrounding spaces are properly integrated into the overall design rather than added as an afterthought.
Mobility-Friendly Design
Accessibility is about more than getting through the front door. The layout of the entire first floor can be considered to make movement easier and safer.
This may include generous circulation spaces, appropriately sized doorways, reduced level changes and layouts that allow people to move comfortably using wheelchairs, walkers or other mobility aids.
An accessible addition can also make everyday activities easier by considering the positioning of furniture, storage, switches, handles and other frequently used features.
Accessible Bathrooms
A bathroom designed with accessibility in mind can provide greater safety, comfort and independence.
Depending on the needs of the household, features may include:
Step-free shower access
Generous circulation space
Accessible shower and toilet layouts
Strategically positioned grab rails and reinforced walls for future installation
Appropriate basin and vanity heights
Easy-to-operate taps and fittings
Slip-resistant surfaces
Clear access to bathroom fixtures
Even where specialised features aren't immediately required, designing the bathroom with adaptability in mind can make future modifications considerably easier.
Sensory Considerations
Accessibility also extends beyond physical mobility.
People can experience spaces differently depending on their sensory needs. A thoughtfully designed first-floor addition can consider factors such as lighting, acoustics, glare, visual contrast and the overall level of stimulation within a room.
Design considerations may include:
Controllable and comfortable lighting
Reduced glare and harsh contrasts
Improved acoustic control
Quiet areas away from high-traffic spaces
Predictable and easy-to-understand layouts
Appropriate use of colour and visual cues
Materials selected with acoustics and comfort in mind
These considerations can help create spaces that feel calmer, more comfortable and easier to navigate.
Neurological Considerations
Good accessible design can also support people with different cognitive and neurological needs.
Clear layouts, consistent pathways and intuitive room arrangements can make a home easier to understand and navigate. Providing a choice of quiet and active spaces can also allow occupants to use the home in ways that suit their individual needs.
Depending on the household, this may involve considering:
Simple, intuitive circulation
Clear visual cues and wayfinding
Consistent room layouts
Quiet retreat spaces
Reduced visual clutter
Lighting that can be adjusted to suit different needs
Acoustic separation between rooms
Easy-to-use controls and fittings
Accessibility Built Into the Design
The best accessible homes are thoughtfully designed with accessibility in mind from the outset, rather than adapted later.
By considering mobility, lift access, bathroom functionality, sensory comfort and neurological needs during the planning process, these features can be seamlessly integrated into the architecture and overall flow of the home.
A thoughtfully designed second-storey addition can create more than extra space — it can provide greater comfort, independence and a home that is adaptable for the future.