
Planning a First-Floor Addition? Avoid These Common Mistakes
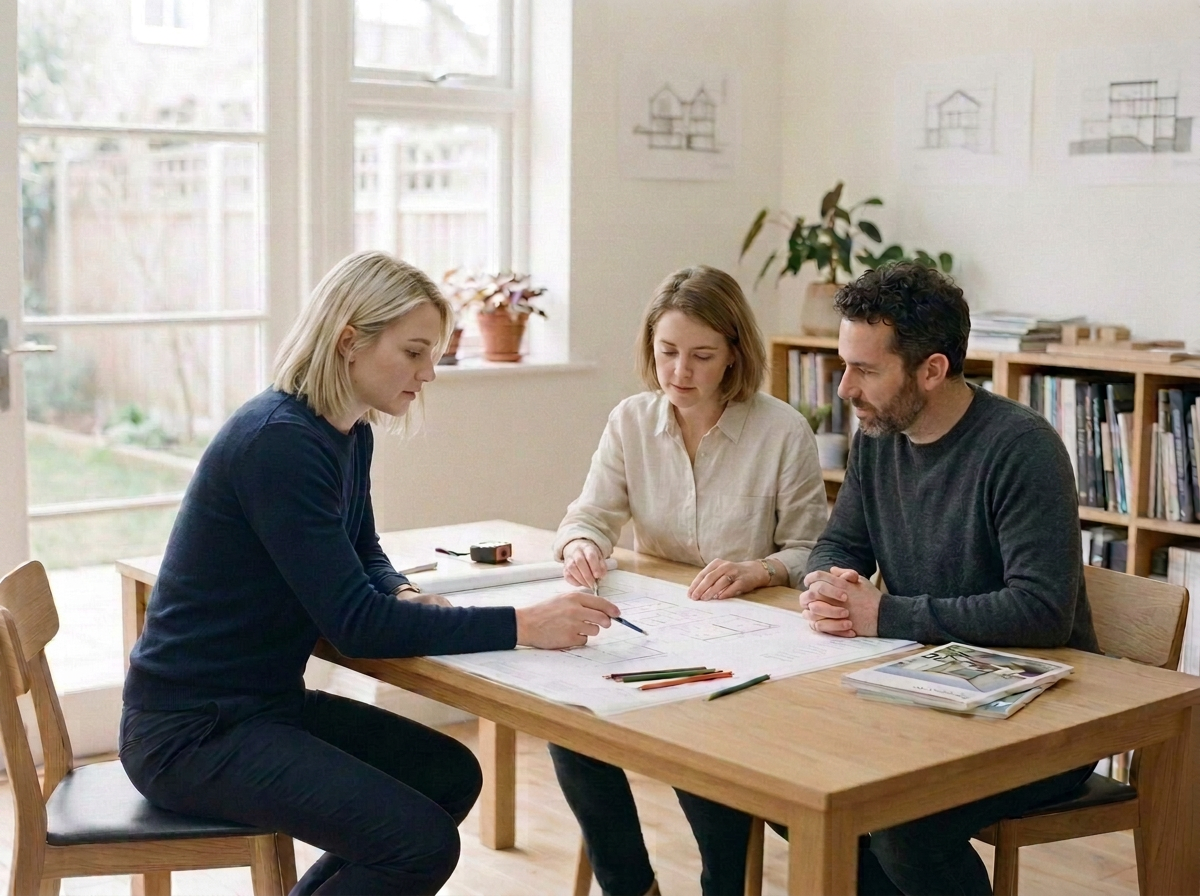
A first-floor addition can completely change the way your family lives—creating more bedrooms, bathrooms and living space without giving up the home, neighbourhood or backyard you love.
However, the success of your addition depends on more than simply adding another level. The best results come from careful decisions made before construction begins.
Mistake 1: Designing the New Level in Isolation
A first-floor addition should never feel like a separate house placed on top of the original one.
The roofline, windows, materials and proportions all need to work with the existing home. This does not mean every detail must match exactly, but the old and new sections should feel balanced and intentional.
At Add-Style, we believe the best home additions look like they belong.
Mistake 2: Focusing Only on the Upstairs Layout
Creating beautiful new bedrooms and bathrooms is important, but the new level must also connect naturally with the ground floor.
The position of the staircase can affect existing rooms, circulation, natural light and storage. It may also create an opportunity to remodel the ground floor, open the living areas or improve the connection to the backyard and alfresco space.
A successful design considers how the entire home will function—not just the new floor.
Mistake 3: Finalising Plans Without Understanding the Cost
It is easy to become attached to a design before knowing whether it can be built within your budget.
Structural requirements, roof design, site access, finishes and changes to the existing home can all affect the final cost. When the designer and builder work separately, accurate construction pricing may not be available until considerable time and money have already been spent.
A design-and-build approach allows the design, construction requirements and budget to be considered together from the beginning.
Mistake 4: Forgetting About Light, Views and Privacy
Building higher may create opportunities to capture sunlight, breezes or district, bushland and water views. However, window placement must also consider neighbouring properties and privacy.
Thoughtfully positioned windows, balconies and living spaces can help you make the most of your outlook while creating a comfortable home for both your family and your neighbours.
Mistake 5: Choosing a Builder Without Specialist Experience
Adding a new level to an existing home is very different from building on an empty block.
The builder must understand existing structures, temporary weather protection, occupied-home construction, approvals and the careful integration of new and old materials.
Choosing an experienced first-floor addition specialist can help identify potential problems early and provide greater confidence throughout the project.
Design It Right From the Start
A first-floor addition is a significant investment, but it is also an opportunity to create a home designed around the way your family lives.
For more than 39 years, Add-Style has been designing and building first-floor additions across Sydney. Our experienced team manages the entire process—from initial design and approvals through to construction and completion.
The result should not look like something was simply added later. It should feel like the home was always meant to be that way.
Thinking about adding a first floor? Book your Design & Quote with Add-Style and discover what's possible for your home.