
I Have Views — Can I Build a First-Floor Addition to Capture Them?
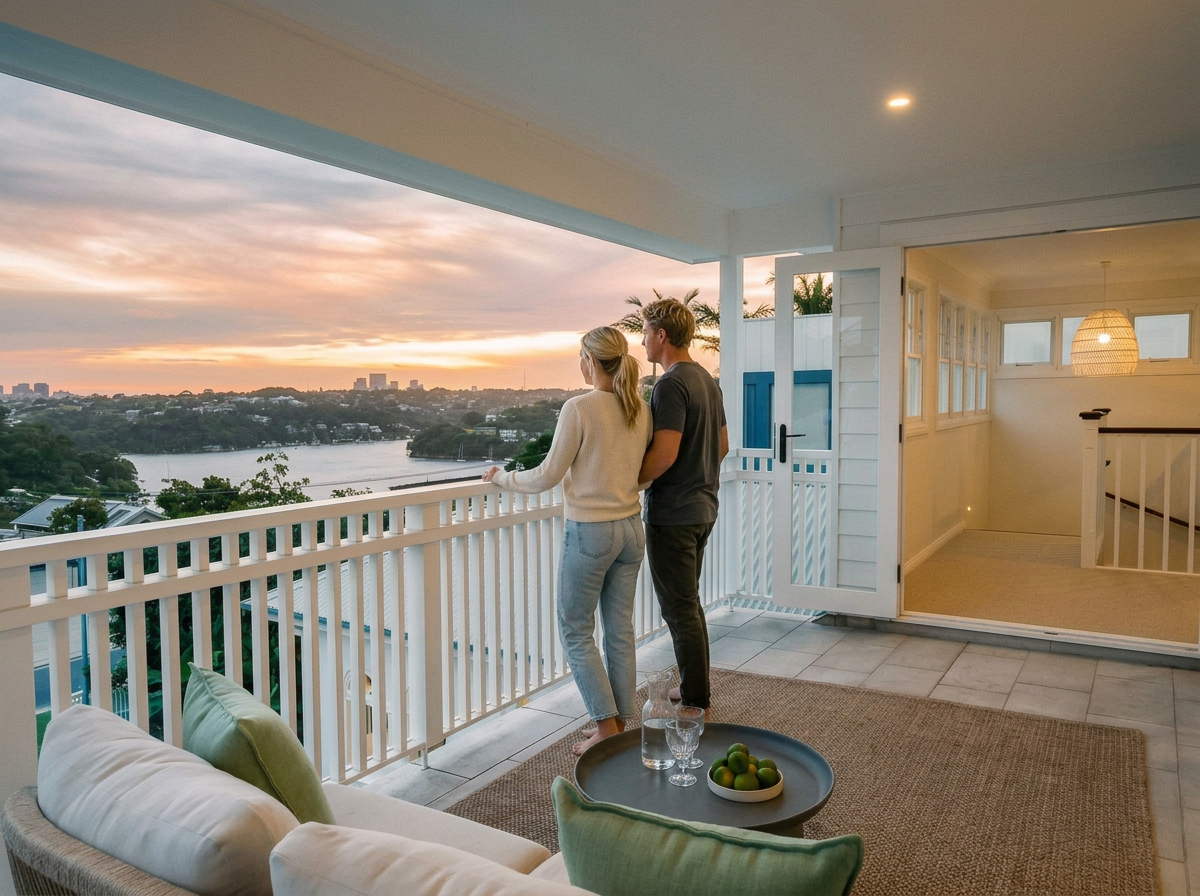
If your home has a beautiful water, district, city or leafy view, a first-floor addition could be an opportunity to make much more of it.
Building upwards can change your perspective, potentially opening up views that aren't visible from your existing ground-floor rooms.
But capturing a view isn't simply about adding bigger windows. The position and design of the new level need to consider height, orientation, setbacks, privacy, sunlight and planning requirements.
Design Around the View
If the outlook is important to you, it should be considered from the very beginning of the design process.
The best location for an upstairs living area or main bedroom may be determined by where the view opens up. Carefully positioned windows, balconies and outdoor spaces can then help bring that outlook into your everyday life.
At the same time, privacy and the impact on neighbouring properties need to be considered.
Can You Build High Enough?
Every property is different. Planning controls, site conditions, setbacks, height limits and the existing structure of your home can all affect what's possible.
That's why it's worth investigating the site before committing to a design.
A well-designed first-floor addition can give you more than extra bedrooms — it can provide better light, ventilation, outdoor living and a completely new perspective.
Make the Most of What You Already Have
If your property has a view, don't assume you're already making the most of it.
A first-floor addition could transform how you experience your home while adding valuable space.
Talk to Add-Style about your home addition and discover what's possible.