
Curl Curl Pde, Curl Curl


Coastal First-Floor Addition with Ocean Views
Case Study
Build Year: 2022
Upstairs Budget: $504,010
Upstairs Build Period: 22 weeks
Upstairs Accommodation: 114m² — primary bedroom suite, full bathroom, powder room, kitchen, dining and living area, rear sunroom and front balcony
Add-Style’s Scope of Works
Design and construction of a new first-floor addition of approximately 114m², comprising:
A primary bedroom suite with access to a private, covered and tiled balcony
Walk-in robe and built-in wardrobe
Full ensuite bathroom with a separate bathtub and shower
Separate powder room with a hand basin
Open-plan kitchen, dining and living area opening onto a tiled rear sunroom
Raked cathedral ceilings throughout the upper level
The rear section of the existing roof was reframed at a higher level with a new hipped roof. The existing roof tiles, gutters and downpipes were removed and replaced with new Colorbond metal roofing, gutters and downpipes.
A new staircase was installed in the location of the existing kitchen, which the owners arranged to remove. Add-Style capped the existing plumbing services in preparation for the works.
The upstairs ceiling height begins at 2400mm and rises with the raked cathedral ceilings.
The Challenge
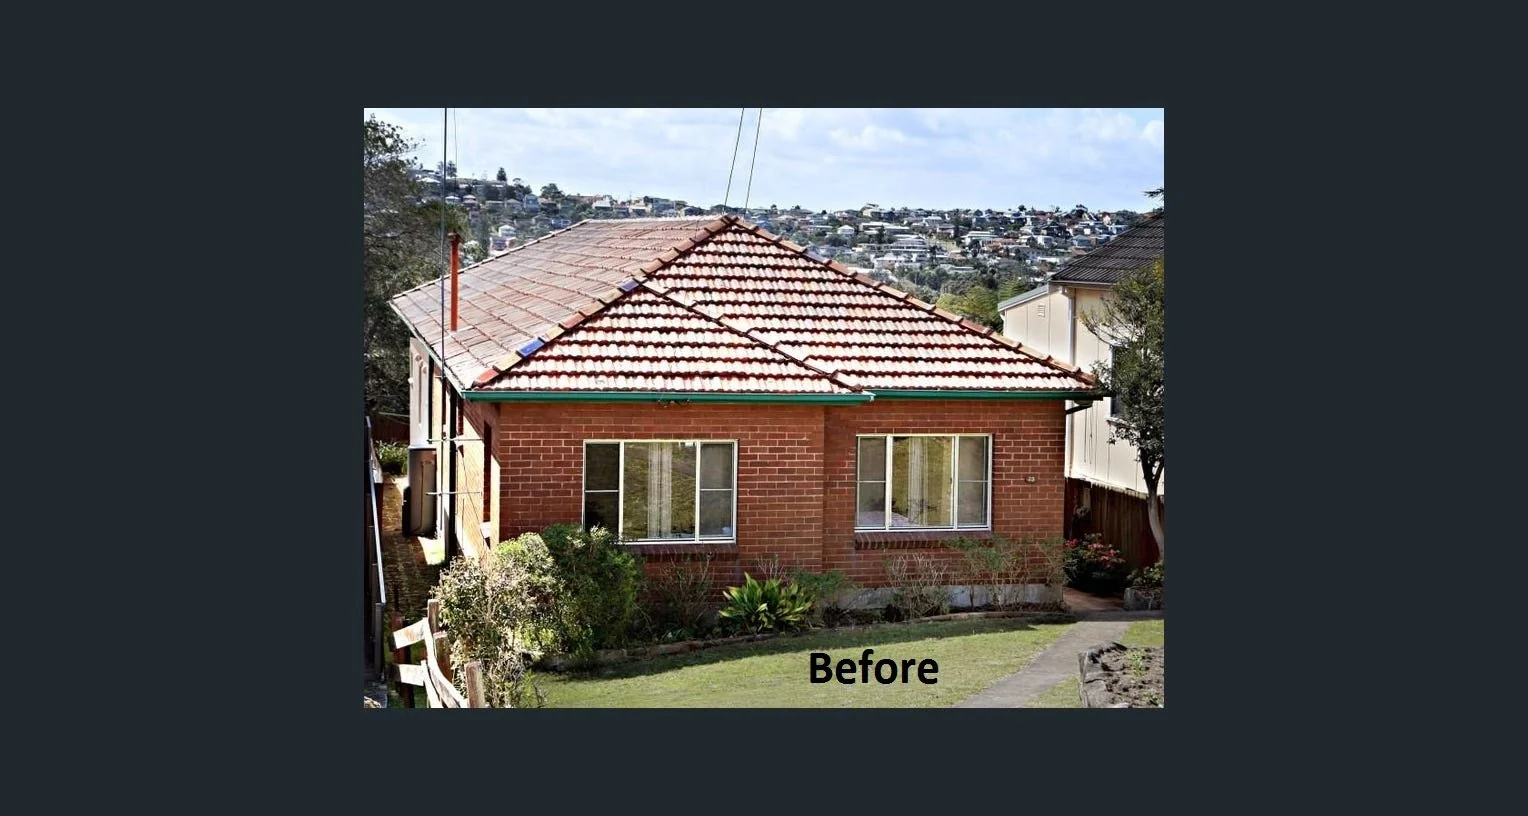
Located in an exclusive Northern Beaches suburb, the home occupied a long, narrow 455m² block. The original house lacked street appeal and had a cramped ground-floor layout that no longer suited the family’s needs.
Due to the shape and limited size of the land, a ground-floor extension was not a practical option. Building upwards allowed the owners to create the space they needed while also capitalising on the property’s sweeping district and ocean views.
The family also wanted to continue living in the home throughout construction. By carefully staging the works, they avoided moving out and back in, and also avoided approximately 12 months of rental accommodation. The estimated saving was $98,200.
Remaining at home also meant the family could stay close to the children’s schools, friends and local community.
Key Design Considerations
In addition to creating a beautifully appointed first-floor addition, the owners wanted to:
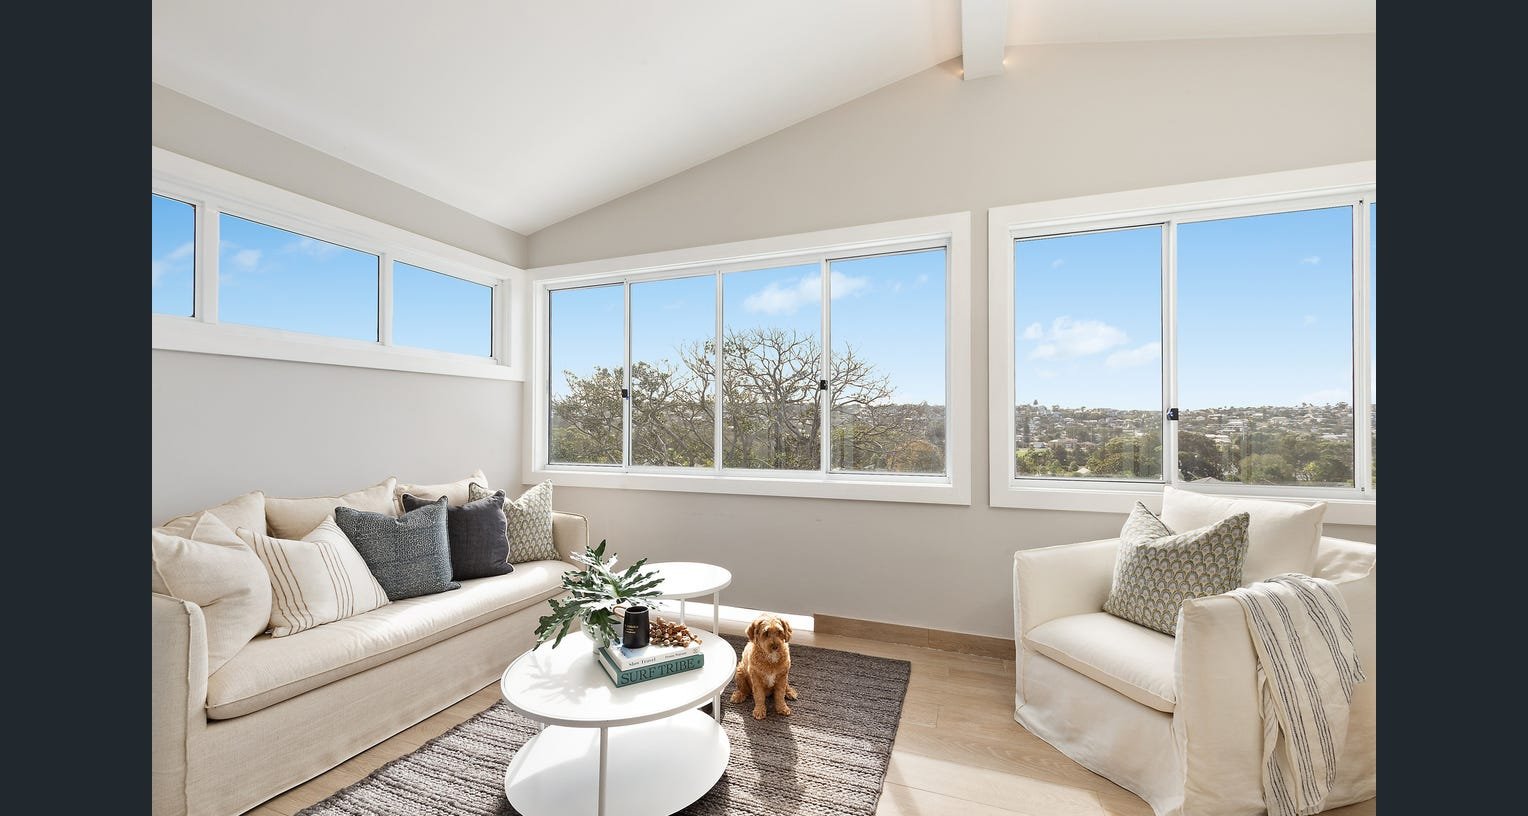
Maximise the available district and ocean views
Create an expansive open-plan kitchen, dining and living area upstairs
Introduce a glass-wrapped rear sunroom
Remodel the existing ground-floor layout
Replace the existing tiled ground-floor roof with Colorbond roofing
Significantly improve the home’s façade and street appeal
Stage the works so the family could remain living onsite
Design Process and Construction Staging
Add-Style developed a cohesive design that brought together the new first-floor addition, future ground-floor alterations and façade improvements.
We managed the preparation, lodgement and approval of the Complying Development Certificate application for the entire project. Working closely with the structural engineers, we also developed a structural design that accommodated both the new upper level and the planned ground-floor reconfiguration.
Stage one involved removing the existing roof, installing the structural steel and timber components, and constructing the new first-floor addition, including the fully finished ensuite and powder room.
To minimise disruption within the occupied home, the stair opening and breakthrough were completed approximately three weeks before handover. Installing the staircase towards the end of construction kept the ground floor largely separate from the building works for most of the project.
Following handover of the first-floor addition, the owners arranged for the kitchen, wardrobes, flooring and internal painting to be completed. These works took approximately six weeks. Once finished, the family moved upstairs, allowing stage two of the ground-floor renovation to begin.
The Final Result
The completed renovation transformed the original home into a sophisticated coastal sanctuary with expansive living spaces, a versatile family-friendly floor plan and sweeping district and ocean views.
The new upper level features a beautiful living room, covered front balcony and a north-facing rear aspect that creates effortless indoor–outdoor living. The open-plan kitchen and dining area provides a light-filled setting for modern family life, while the glass-wrapped sunroom captures the surrounding views and creates a peaceful place to relax.
The luxurious kitchen includes a large stone island, gas cooking and an integrated coffee machine. The primary bedroom suite provides a private parents’ retreat, complete with a walk-in robe, stylish ensuite, private balcony and adjoining retreat with a gas fireplace.
Together with the remodeled ground floor, the completed home now offers four additional bedrooms—including one with an ensuite—and a new family bathroom featuring a rain shower and double vanity.
The result is a beautifully resolved coastal home that makes full use of its narrow block, captures the available views, and delivers the space, comfort, and flexibility the family needed—all while allowing them to remain at home during construction.