
Euroka St, Northbridge - Sydney



Client’s Review: ”We had a superb experience working with Add-Style for our upstairs addition. From the initial consultation, right through to the build, we found them a pleasure to deal with, professional, courteous and with great attention to detail. We had Jay overseeing all the work and he would always arrive with a smile. Price was extremely competitive and the finish was top quality. I highly recommend five stars all the way”
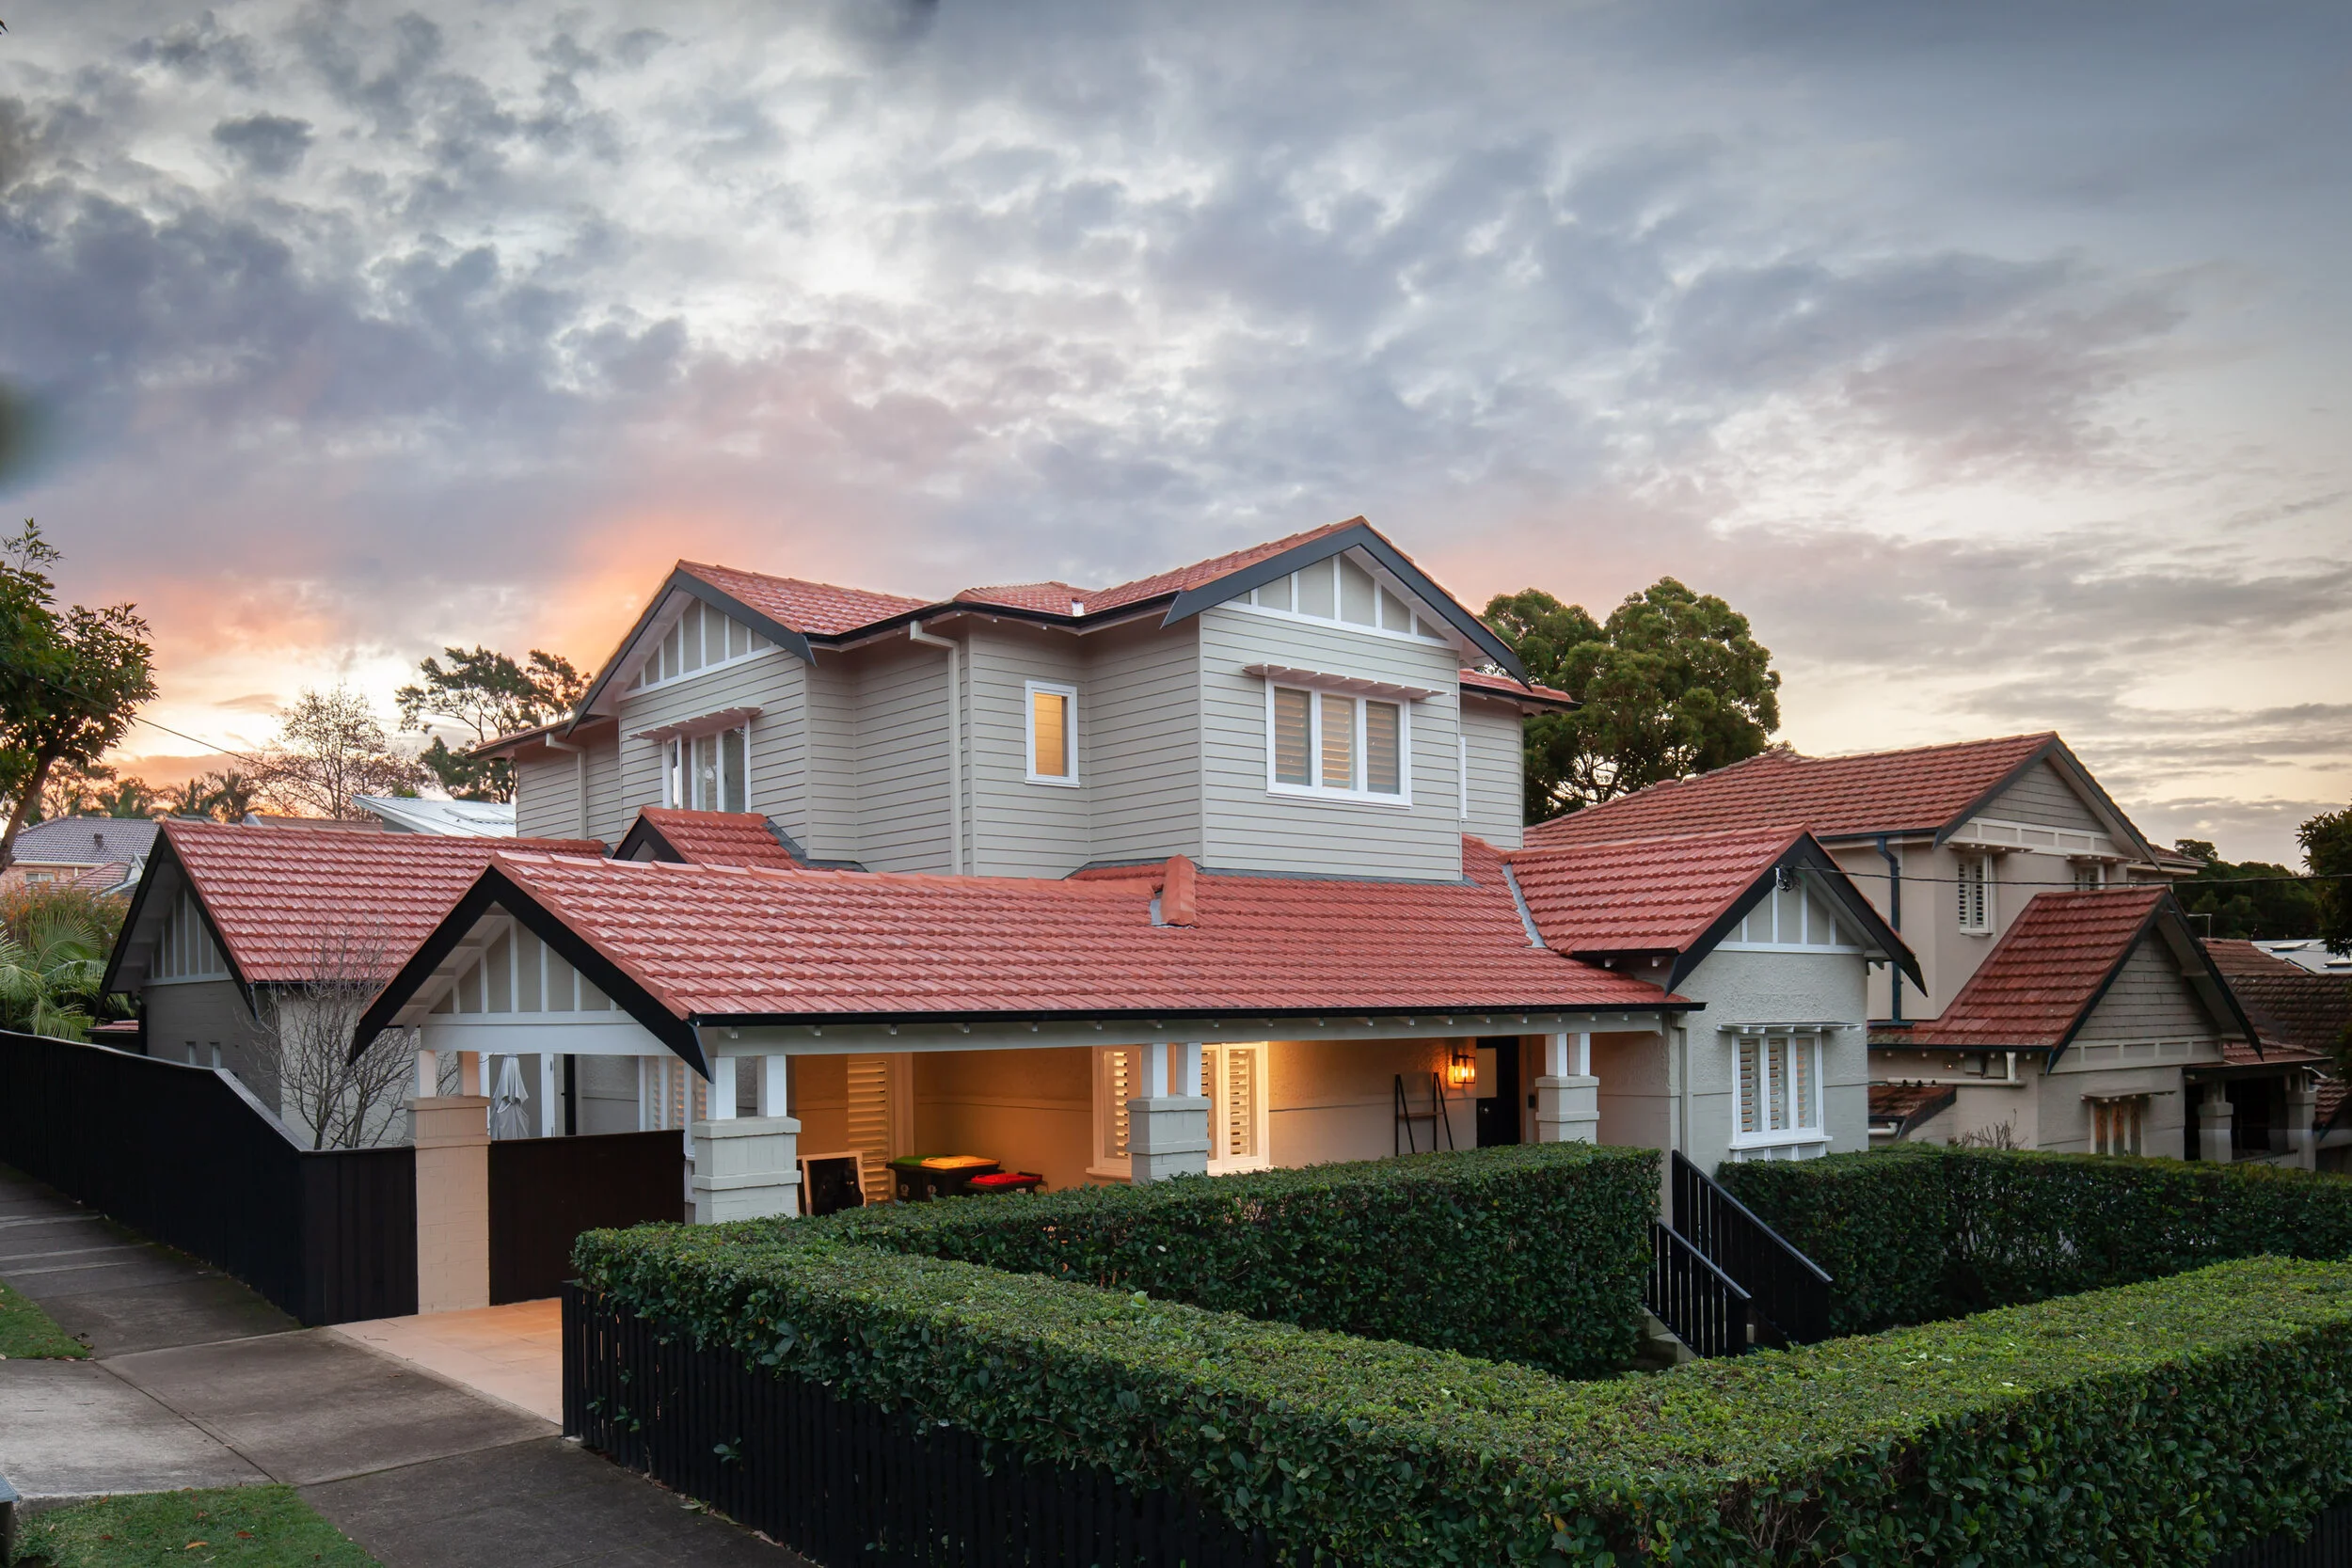
A Refined First-Floor Addition for a 1920s Home
Case Study
Build Year: 2019
Upstairs Budget: $401,815
Upstairs Build Period: 24 weeks
Upstairs Accommodation: 114m², two bedroom suites, two bathrooms and a media room
Add-Style’s Scope of Works
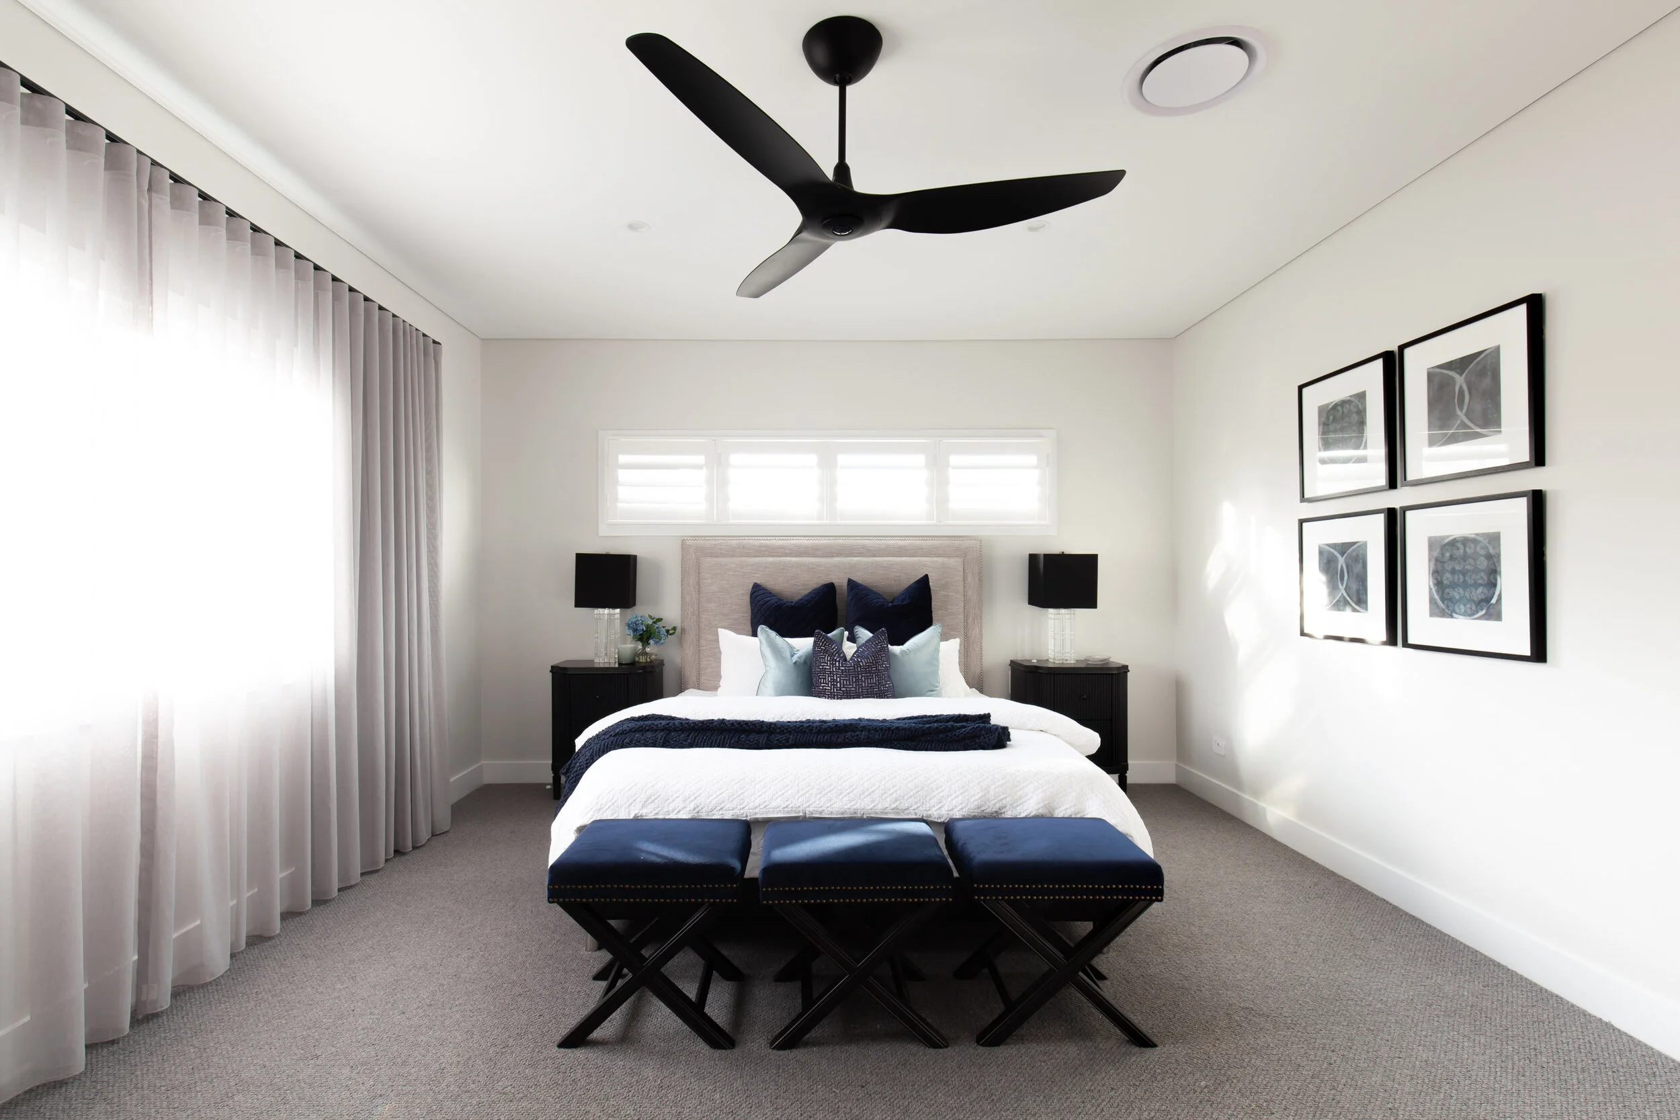
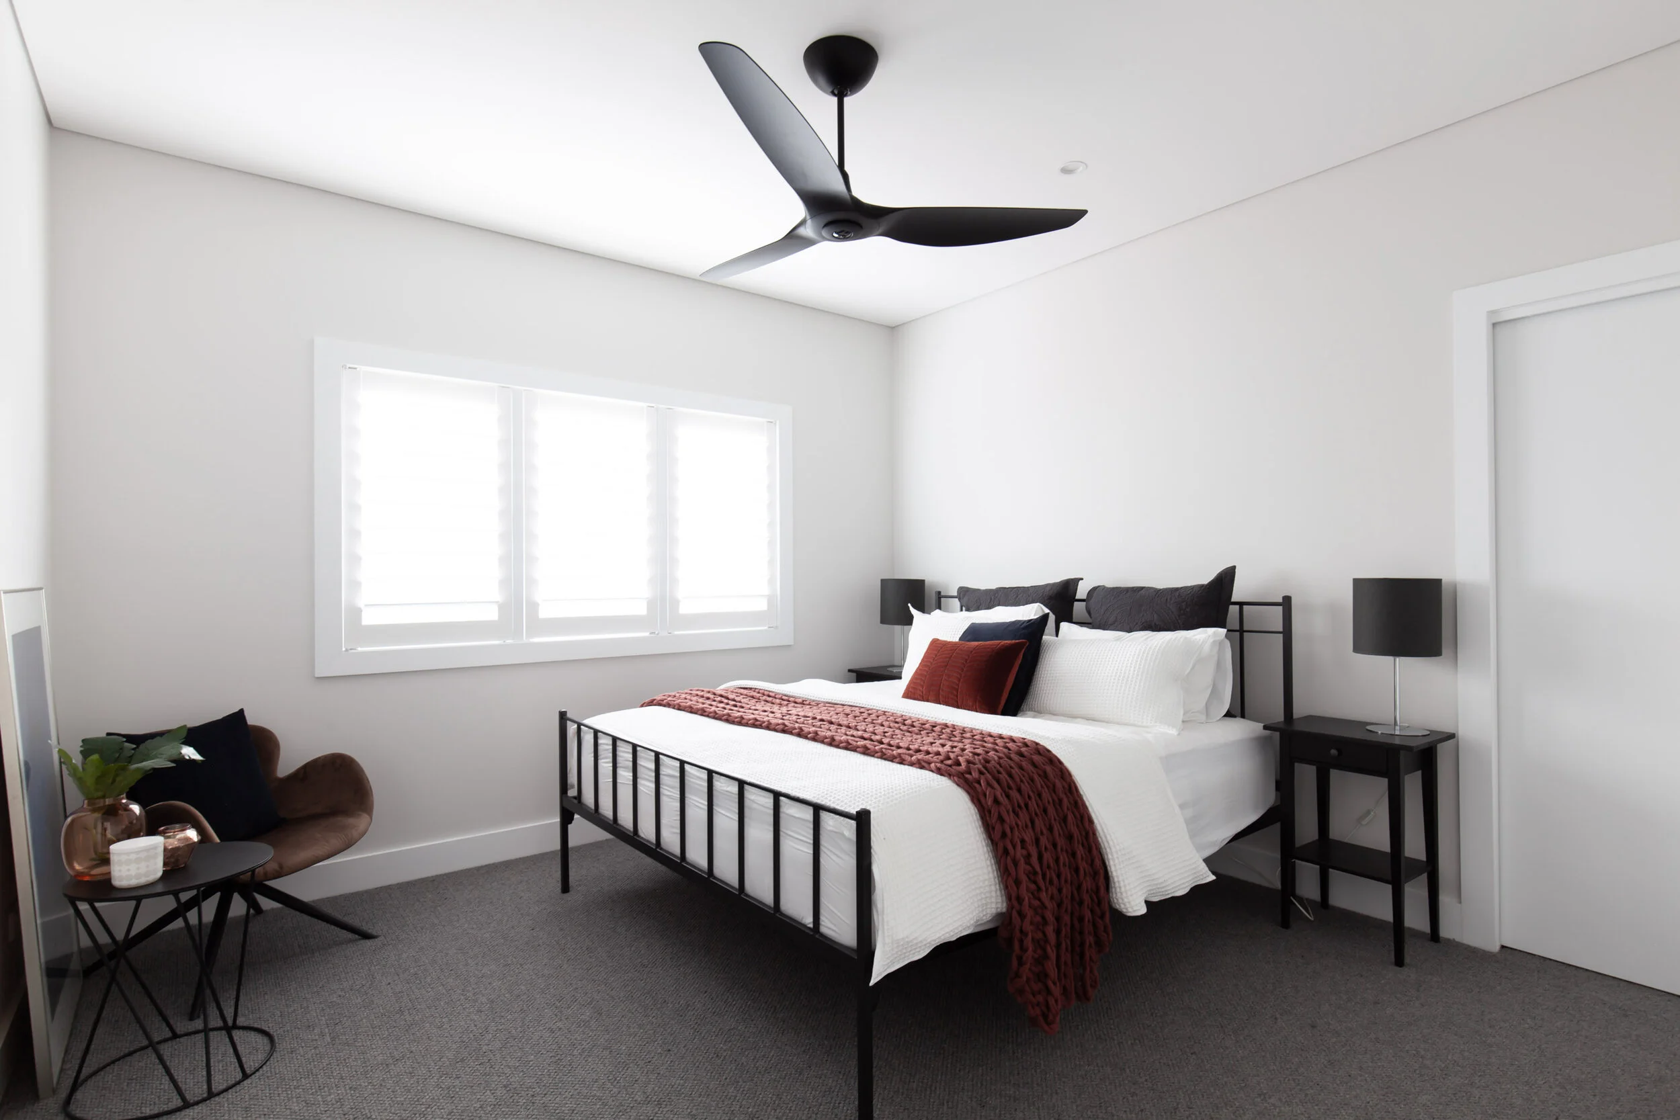
Design and construction of a new first-floor addition of approximately 114m², comprising two spacious bedroom suites.
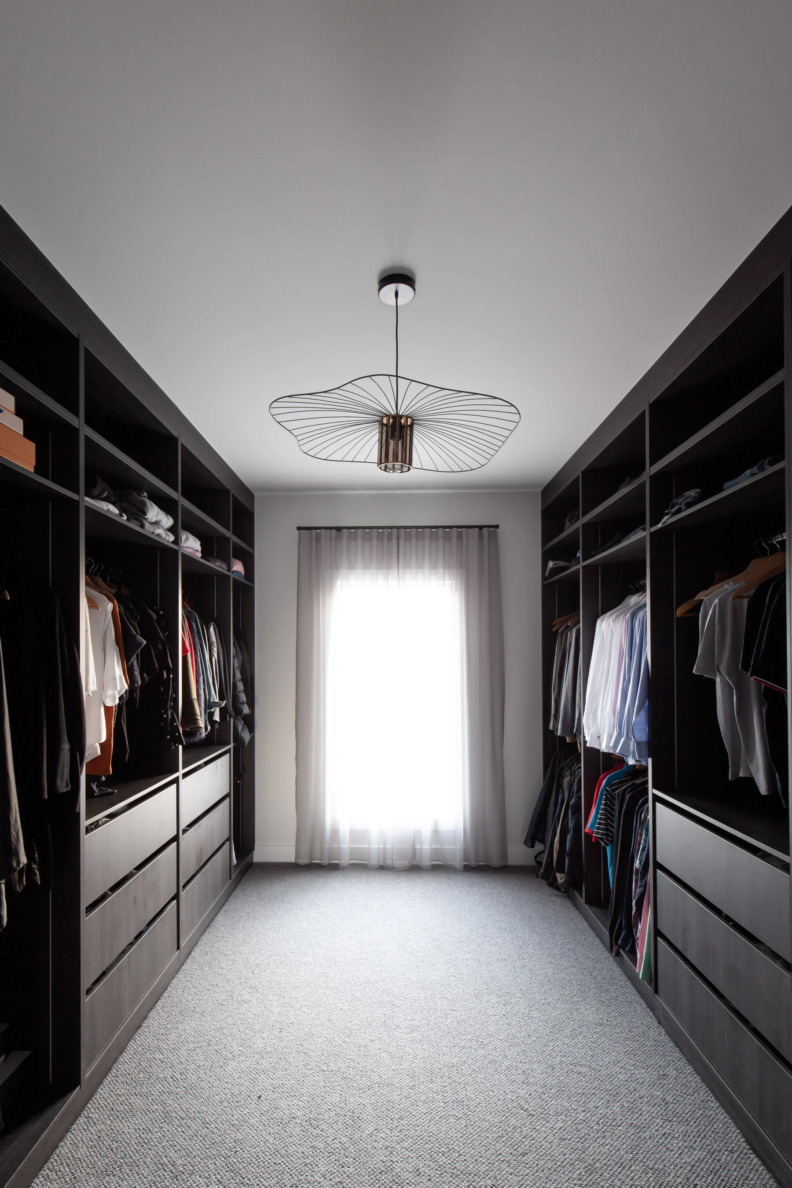
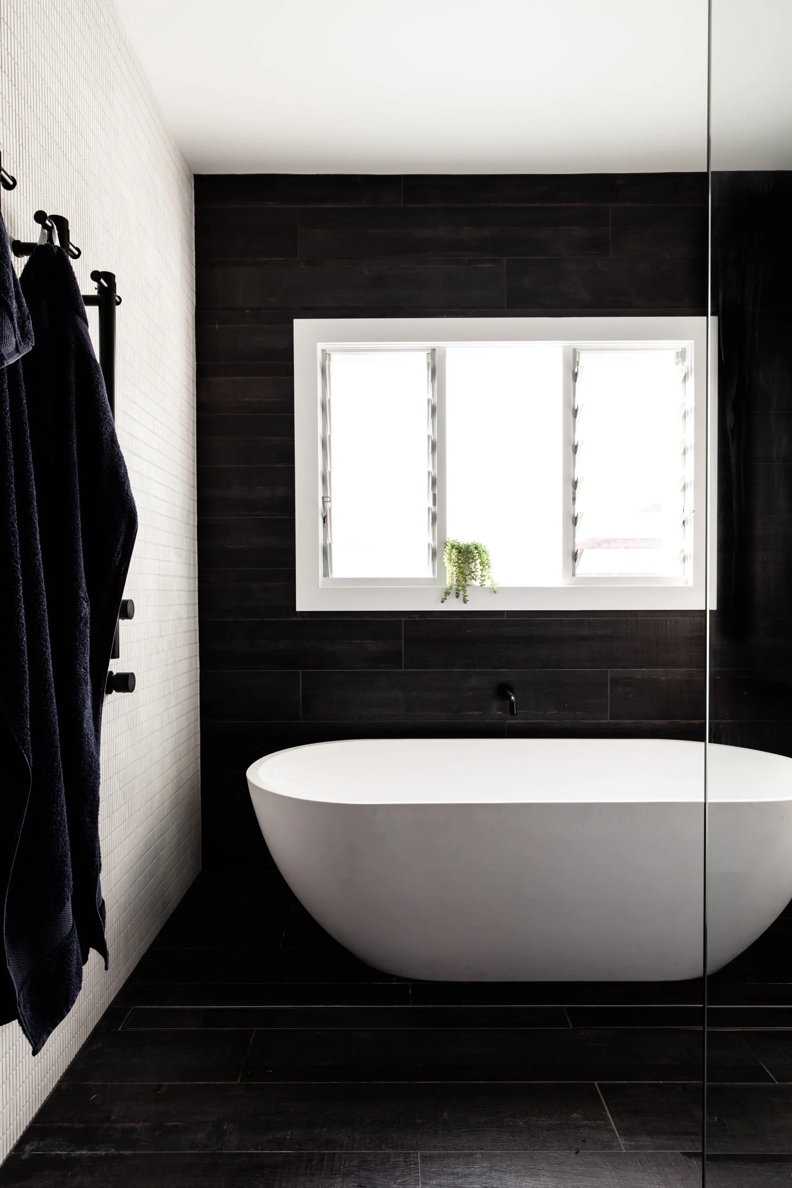
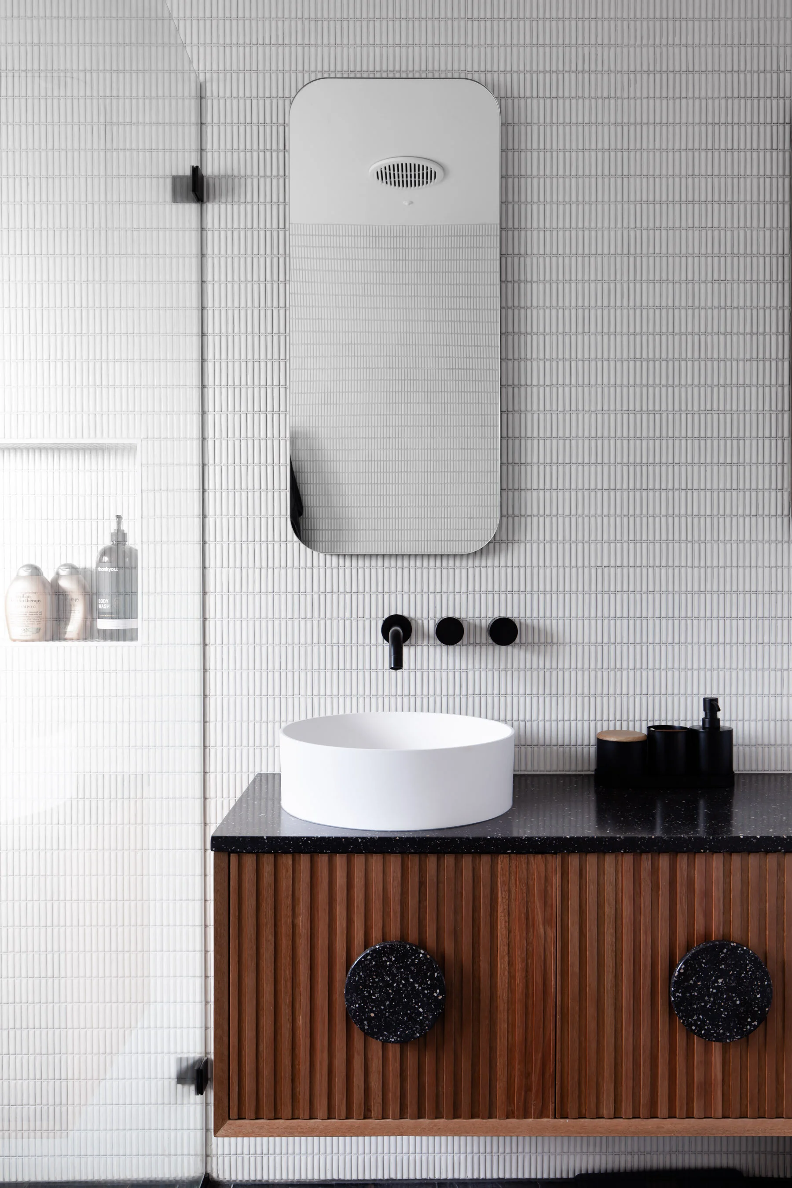
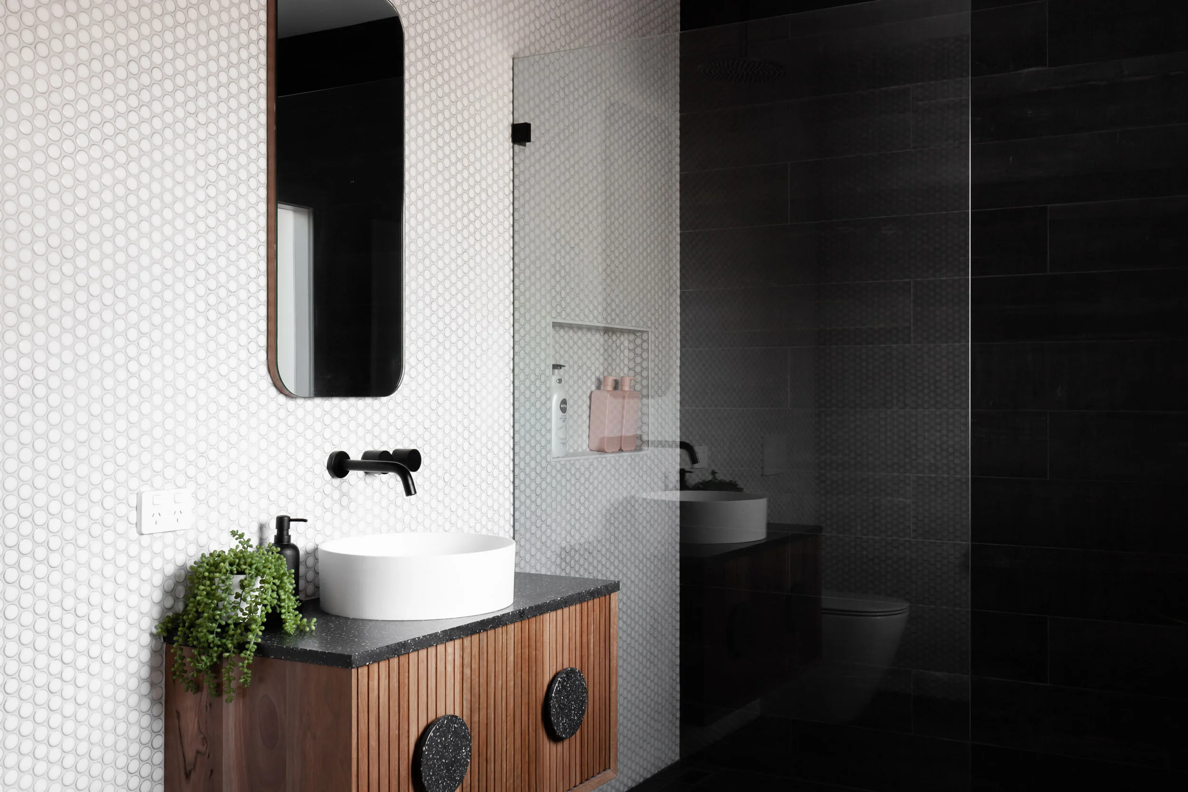
The main bedroom features a walk-in robe, an en-suite bathroom with a double vanity, separate bath and shower, and an impressive cathedral ceiling. The second bedroom also includes a walk-in robe and a private ensuite bathroom.
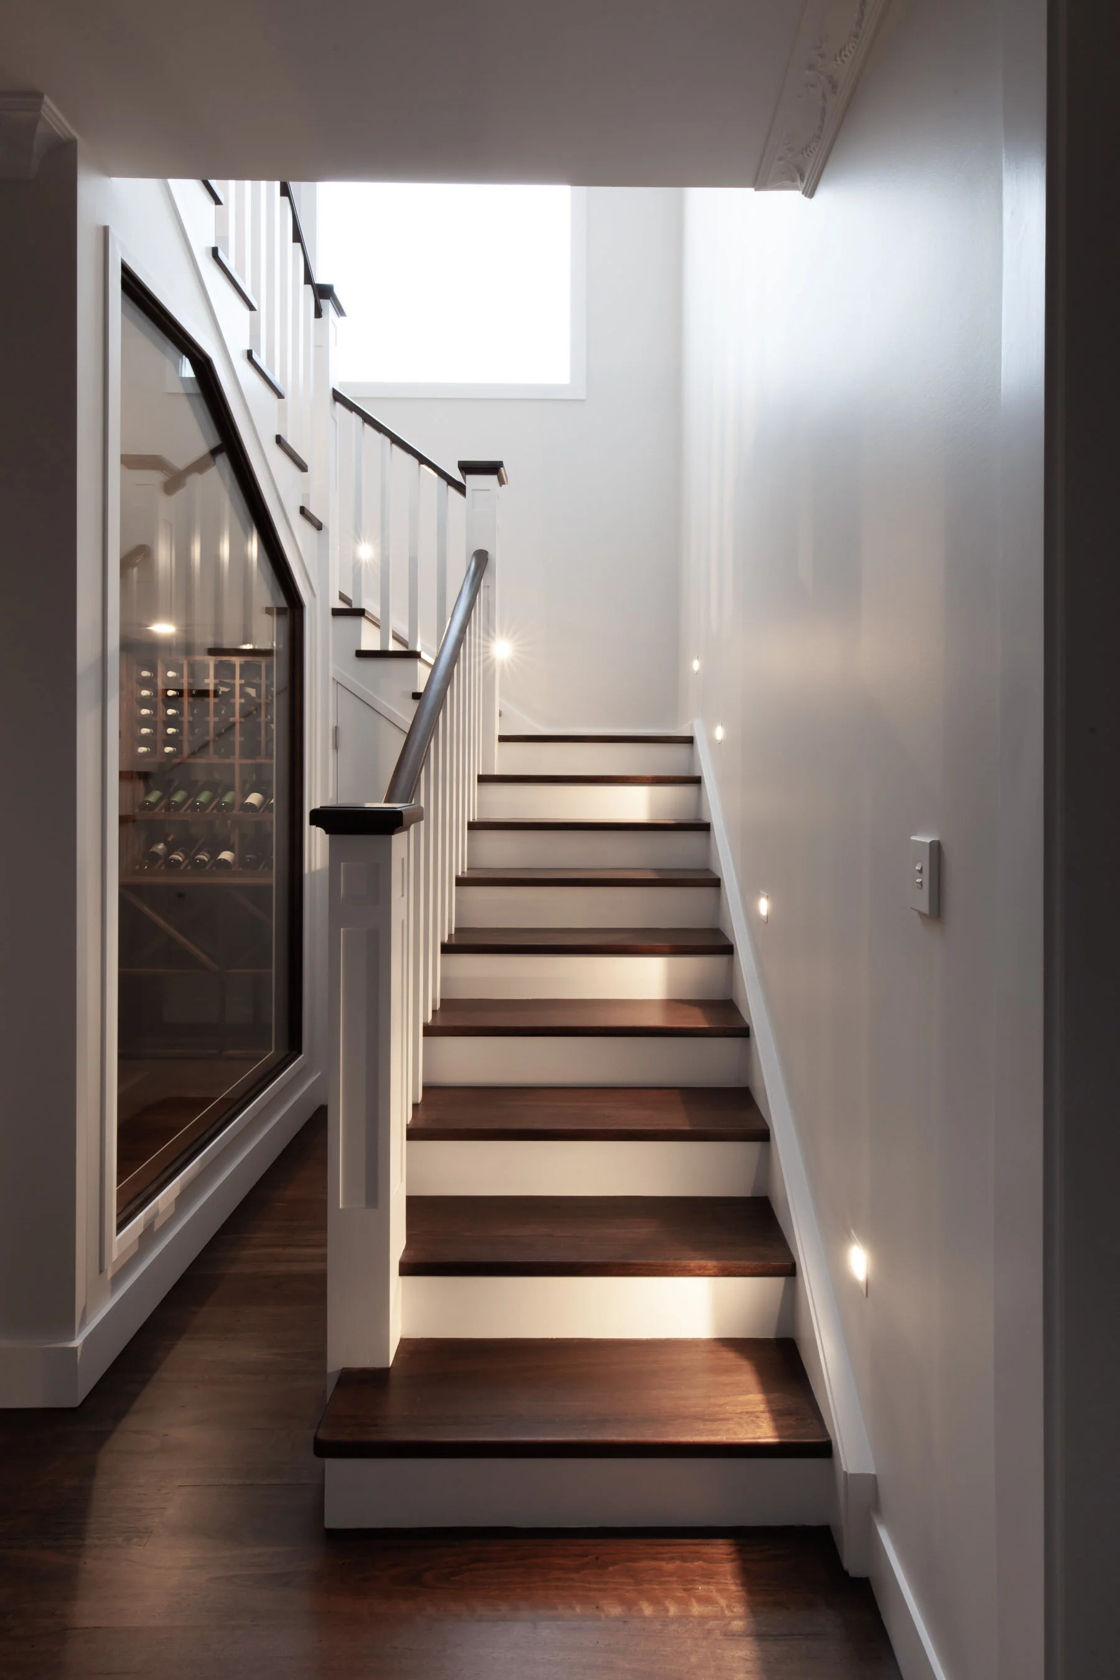
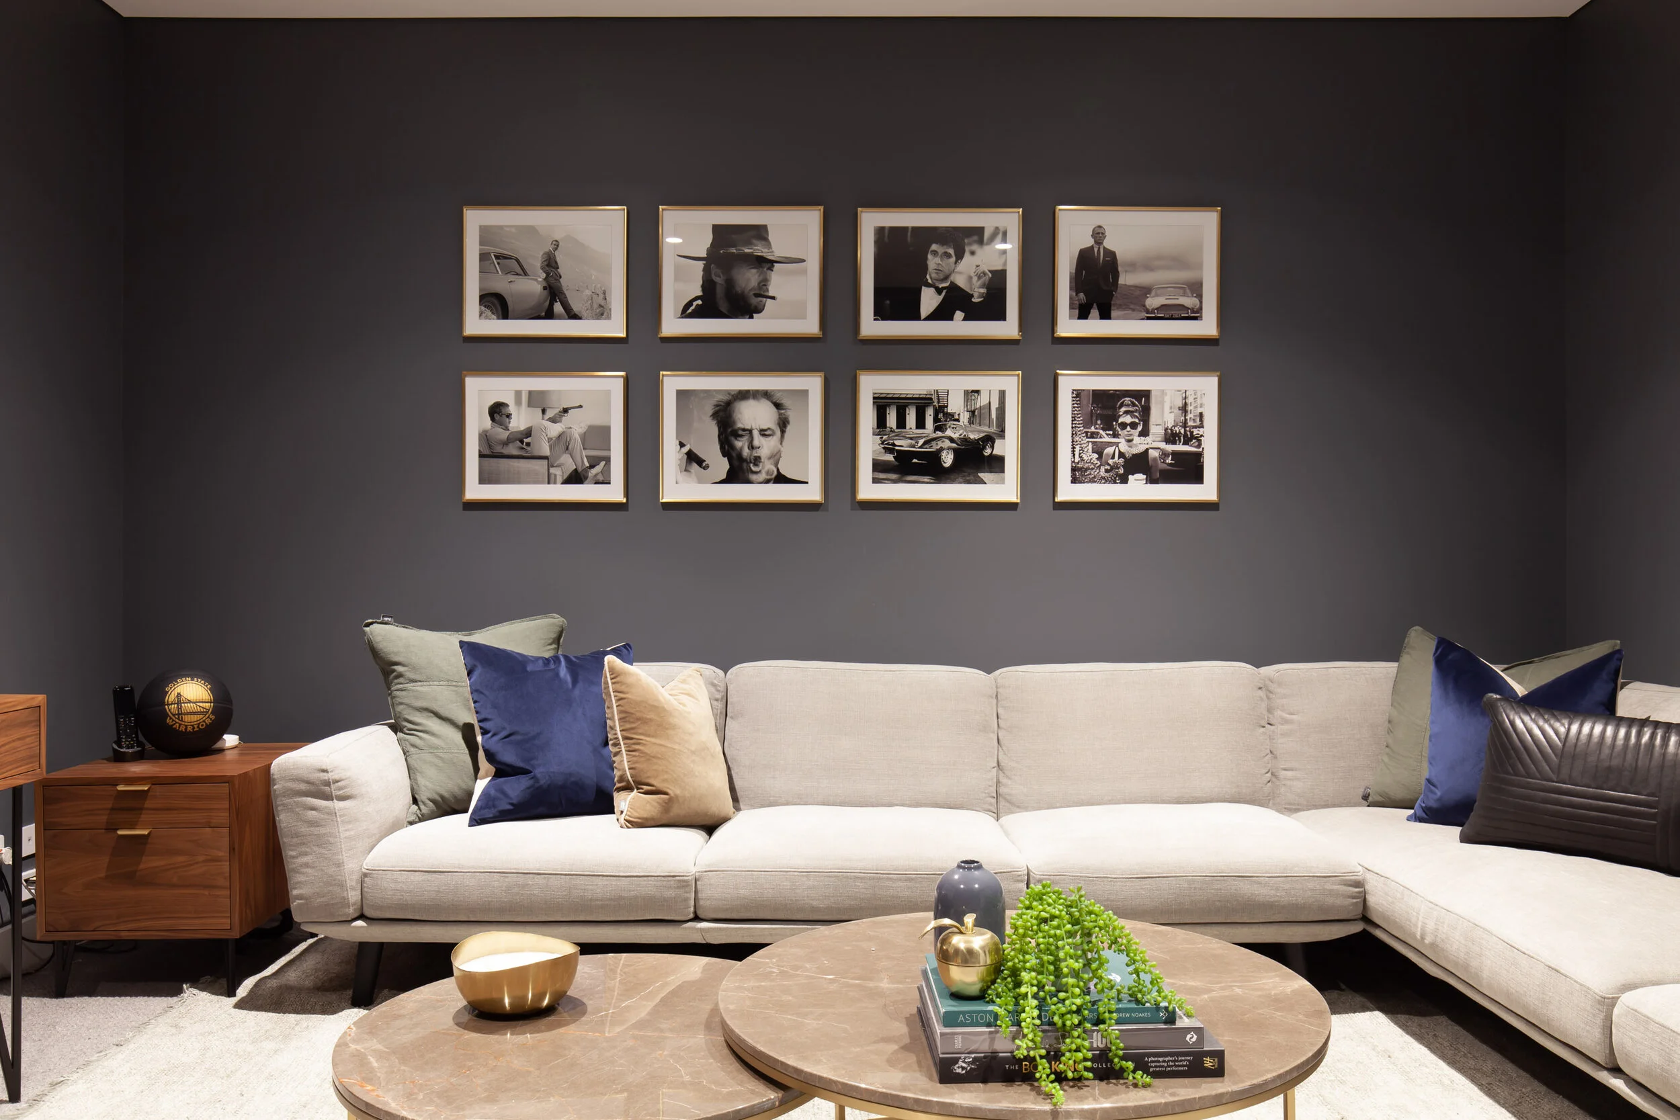
A generous media room was created off the upper landing, together with an open-style staircase featuring a central void. A storage platform was also constructed within the roof space for lightweight household items.
The team completed ground-floor alterations to create the new stairwell, including blocking up an existing window.
The upstairs floor-to-ceiling height is 2700mm (9 feet), enhancing the sense of space and architectural refinement throughout the addition.
The Challenge
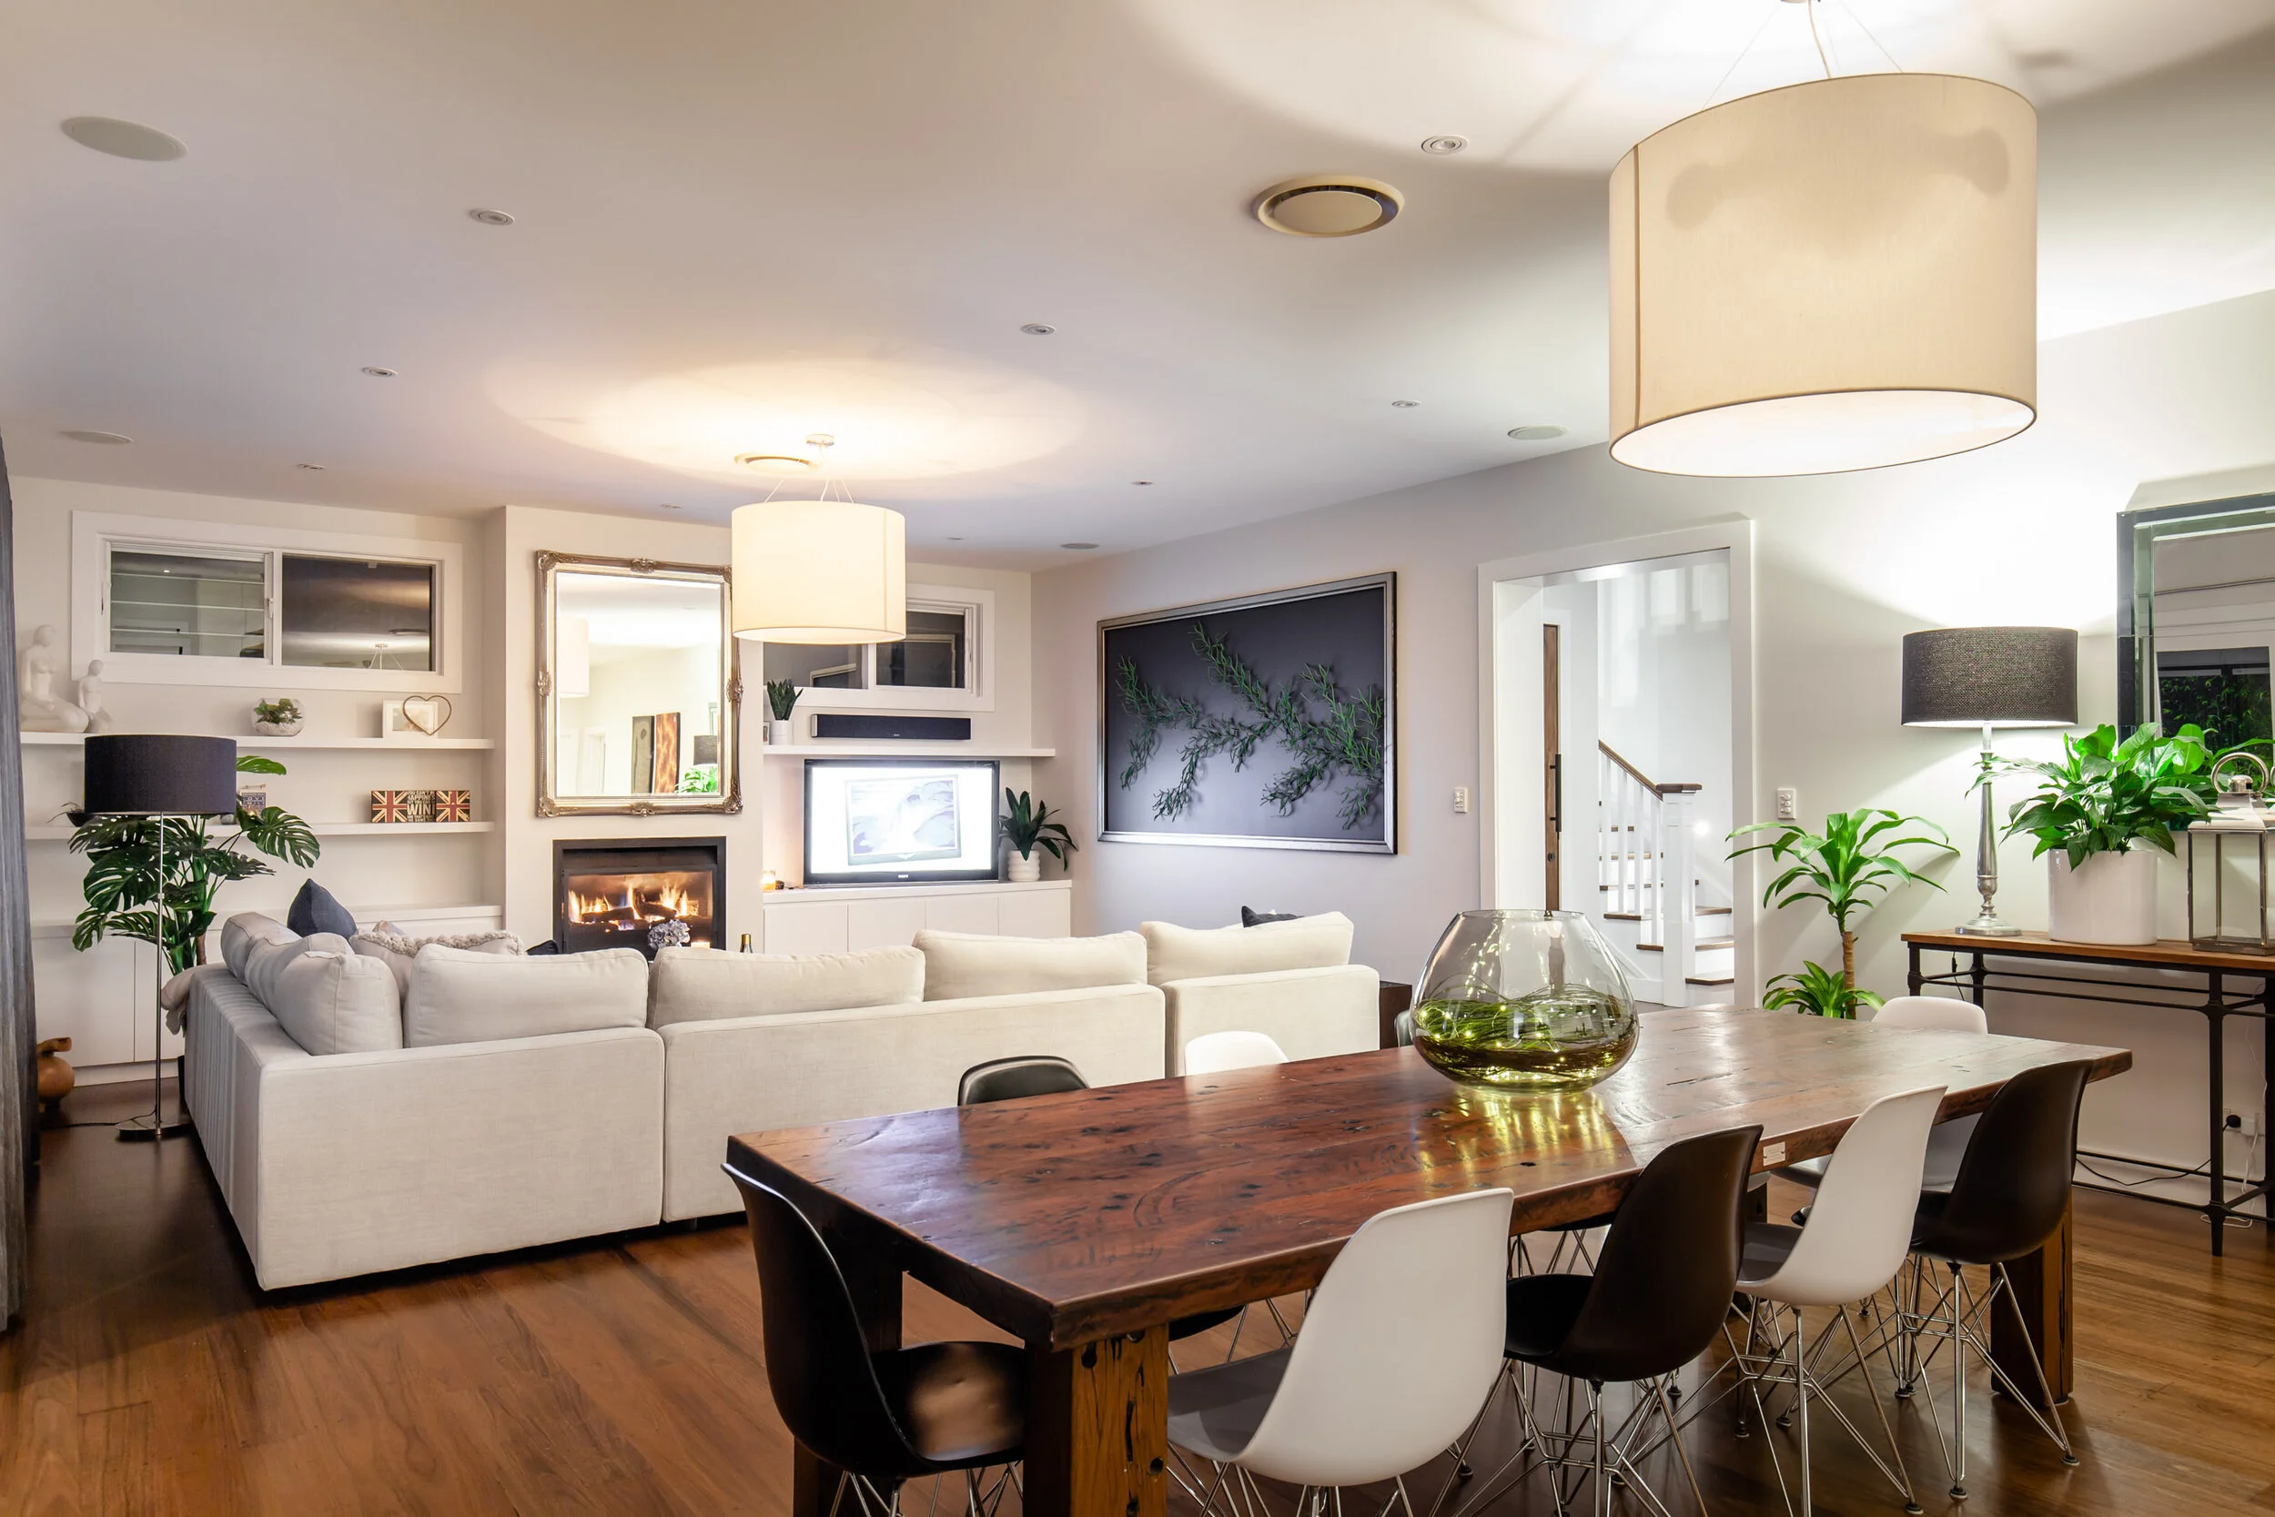
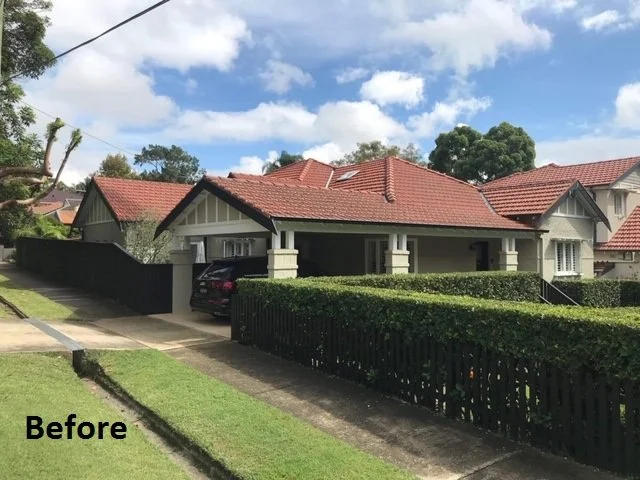
This beautiful 1920s home is situated in an exclusive Lower North Shore suburb of Sydney. Although the ground floor had recently been fully renovated and featured a generous open-plan living area, the home’s four existing bedrooms were very small and no longer provided enough space for the growing family.
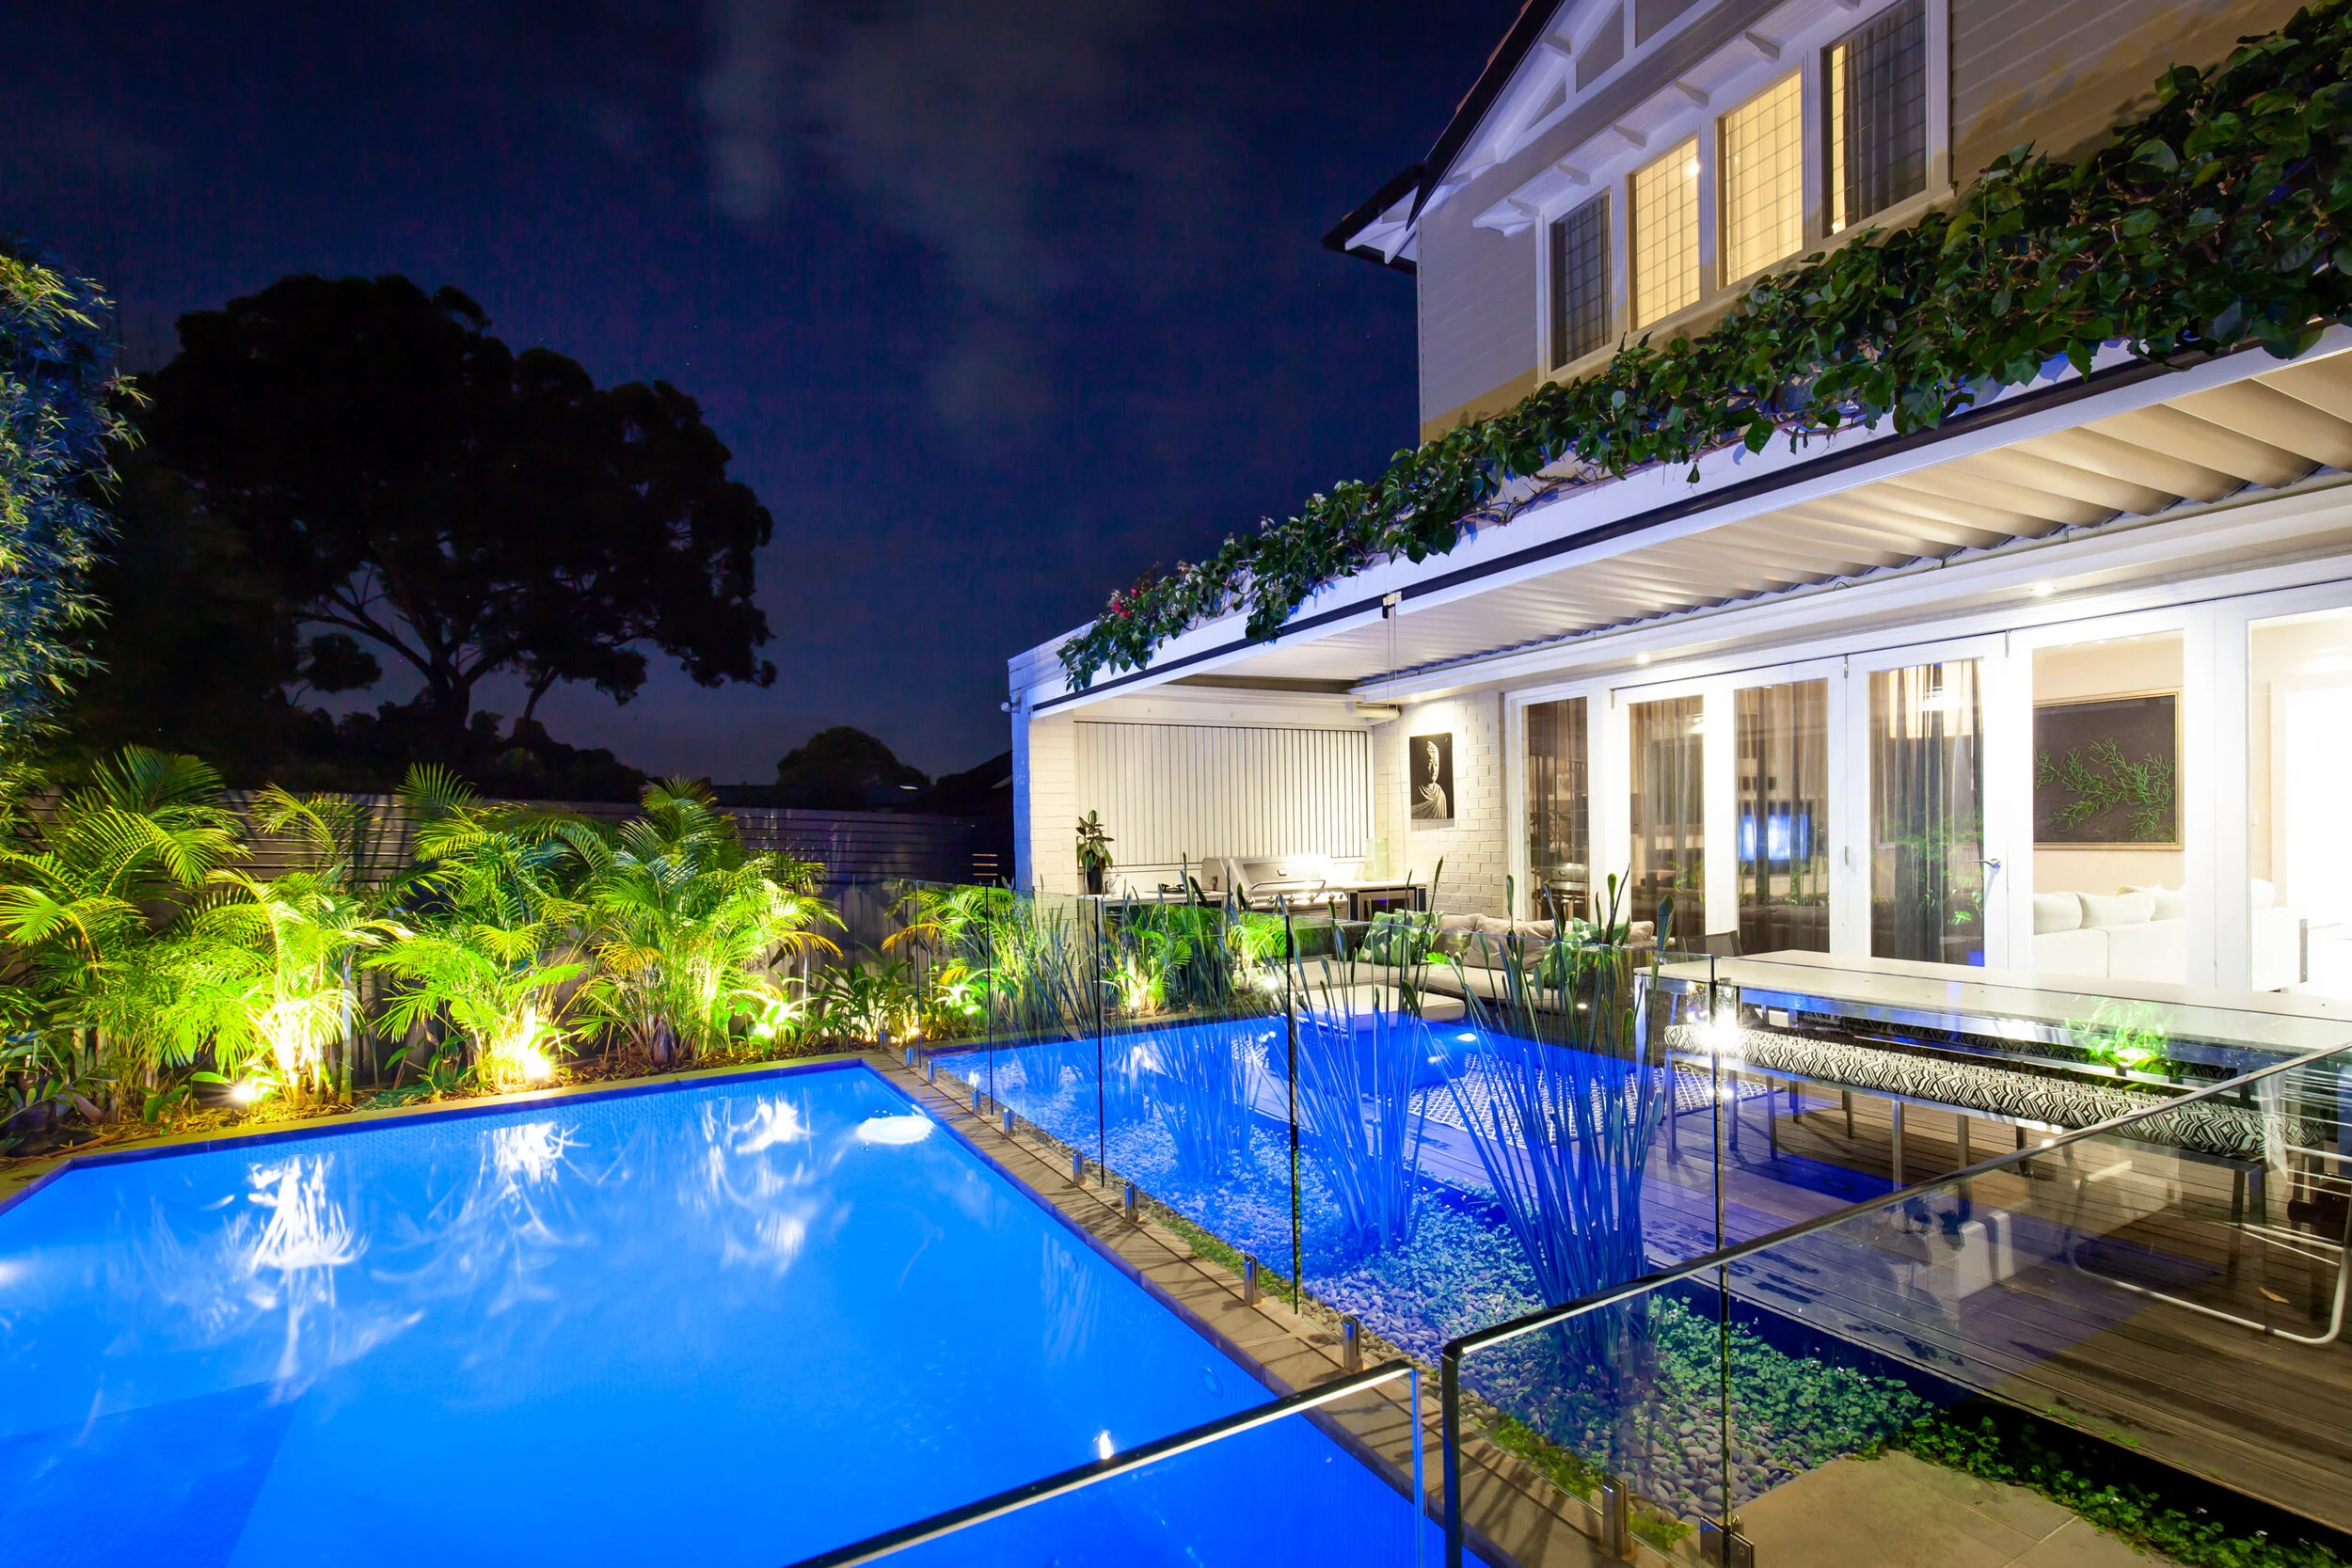
The challenge was to create substantial additional accommodation without disturbing the recently renovated ground floor, compromising the home’s period character or reducing the outdoor space available for the resort-style swimming pool and established gardens.
Key Design Considerations
The owners wanted the new addition to complement and enhance the home’s original 1920s architecture. Every detail required careful consideration, from the overall proportions and roof form to the selection of finishes and architectural features.
The design incorporated high-end finishes, custom timber windows with traditional window awnings and detailed gables carefully designed to reflect the character of the existing home.
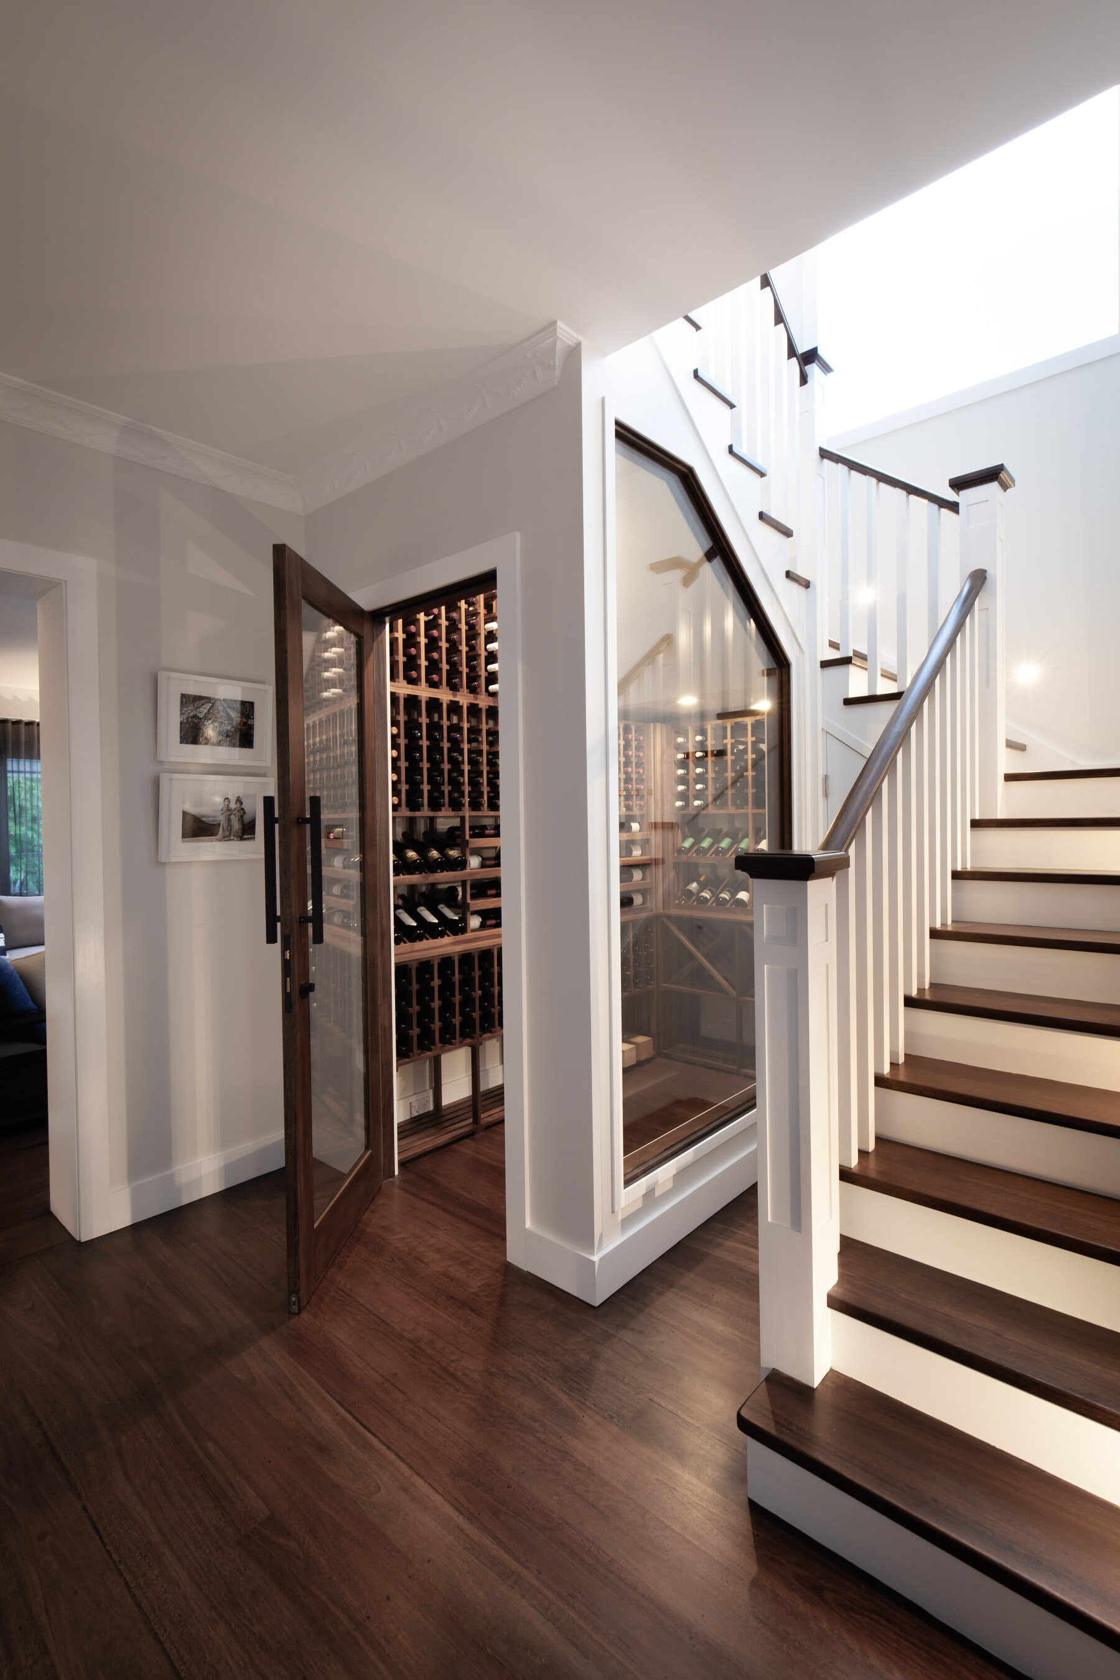
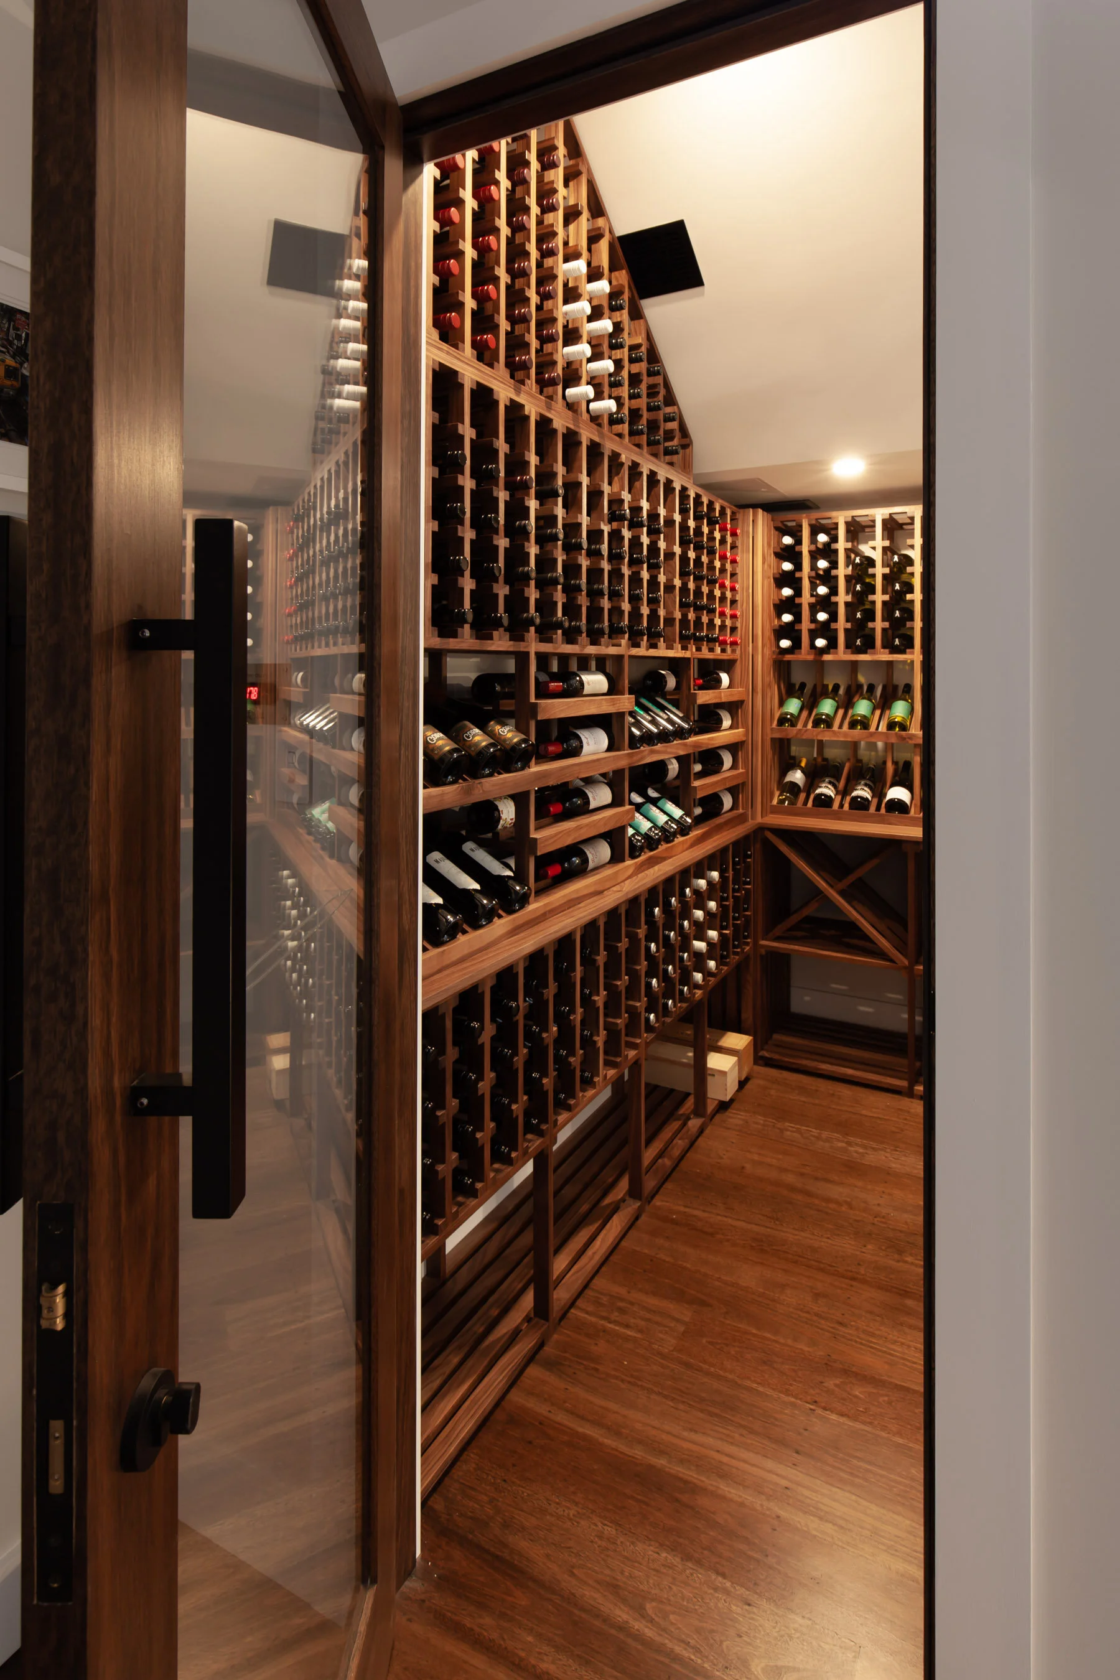
The owners also wanted two luxurious bedroom suites, a large media room and an impressive open-style staircase, with provision for a custom wine cellar beneath it.
Building upwards gave the family the space they needed while retaining the home’s ground-floor footprint, established gardens, and generous outdoor entertaining areas.
Design and Construction
Add-Style developed a design that brought the owners’ vision to life while respecting the original residence's character and architectural integrity. A carefully selected material palette ensured the new first floor blended seamlessly with the existing dwelling.
Our team coordinated the preparation, lodgement and approval of the Complying Development Certificate for the project. Working closely with the structural engineers, we developed a structural solution that allowed the new first-floor addition to be constructed above the existing, recently renovated home.
Construction involved removing the existing roof, installing the required structural steel and timber elements, and building the complete first-floor addition, including two fully finished, high-end bathrooms.
Approximately three weeks before handover, the stair breakthrough was completed within the area previously occupied by the fourth ground-floor bedroom. Installing the staircase towards the end of construction helped minimise noise, dust and disruption inside the home during the majority of the building period.
Following handover, the owners arranged for the wardrobes, flooring, internal painting and custom wine cellar to be completed. These finishing works took approximately four weeks.
The Final Result
The completed home is a spectacular family haven that balances original period character with fresh, high-end design.
The addition transformed the property into a spacious five-bedroom, four-bathroom residence, offering an exceptional standard of architectural refinement, privacy and executive family living.
Set within a serene, blue-chip enclave, the home has been thoughtfully designed for both sophisticated entertaining and comfortable everyday family life. The beautifully proportioned interiors connect effortlessly with the alfresco terraces, level lawns, resort-style pool and mature established gardens.
The result is a distinguished family residence that looks and feels as though the new first floor has always belonged.
Get your obligation free consultation today
Chat to the friendly Add-Style team today with a no cost in-home consultation for your next renovation, just click below to get in touch.