
Jenner Street, Seaforth











Elegant Hamptons Addition with Middle Harbour Views
Case Study
Build Year: 2020
Upstairs Budget: $439,976
Upstairs Build Period: 24 weeks
Upstairs Accommodation: Approximately 120m² — three bedrooms, two bathrooms, living area and covered deck
Add-Style’s Scope of Works
Demolish and dispose of the existing first-floor structure, then design and construct a new first-floor addition of approximately 120m².



The new level comprises three bedrooms, including a master suite with a walk-in robe and ensuite featuring a double vanity. It also includes a linen cupboard, main bathroom with a separate shower and bathtub, and a spacious living area at the top of the stairs opening onto a tiled, covered deck.
The scope also included:
Creating a covered front patio with an extended eaves overhang.
Removing the remaining roof tiles, gutters and downpipes.
Installing new metal roofing, gutters and downpipes.
Demolishing the existing front brick gable and reframing the roof with a hipped design.
Constructing an approximately 3.0m x 3.0m platform within the roof space for lightweight storage.
Completing the ground-floor alterations required to create the new stairwell.
The first-floor ceiling height is 2400mm (8 feet).
The Challenges
Despite being located in an exclusive harbourside suburb, the original home had very little street appeal. Its existing first-floor addition was undersized and had ongoing water-ingress problems associated with the roofline windows.

The ground floor also featured small, disconnected living areas with limited windows and doors overlooking the backyard. Most importantly, the existing design failed to take advantage of the property’s beautiful Middle Harbour views.
The family also wanted to remain living in the home throughout construction. By carefully staging the building works, they avoided the cost and inconvenience of moving out and later moving back in, together with approximately 12 months of rental expenses—an estimated saving of $98,200.
Remaining in the home also allowed the family to stay close to the children’s schools, friends and local community.
Design Considerations

In addition to creating a spacious and beautifully appointed first-floor addition, the design needed to capitalise on the property’s Middle Harbour views by incorporating two front balconies.






The owners also wanted to transform the ground floor into a generous open-plan kitchen, dining and living area. Large stacking sliding doors would connect this space with the poolside entertaining area and a substantial covered alfresco.
Improving the home’s street appeal and creating a cohesive architectural style across the existing and new structures were also central to the design brief.
Design Process and Staged Construction
Add-Style developed a design that brought together the new first-floor accommodation, proposed ground-floor alterations and extensive façade improvements. We also managed the preparation, lodgement and approval of the Development Application for the complete project.
Working closely with the structural engineers, we developed a structural design that allowed the essential steel and timber elements for both stages to be installed during the first-floor construction. This prepared the home for the future open-plan ground-floor layout and large stacking doors leading to the new alfresco entertaining area.
Stage one included:
Capping and isolating the existing stairwell.
Demolishing the existing first-floor structure.
Installing the required structural steel and timber.
Constructing the complete new first-floor addition.
Completing both upstairs bathrooms.
Approximately three weeks before handover, the new stair opening was created and the staircase installed. Leaving this work until late in the program helped minimise noise, dust and disruption within the occupied ground floor.
Following handover, the owners arranged the installation of the wardrobes and flooring, together with the internal painting. These works took approximately four weeks. The family was then able to move upstairs before stage two of the ground-floor renovation commenced.
The Final Result

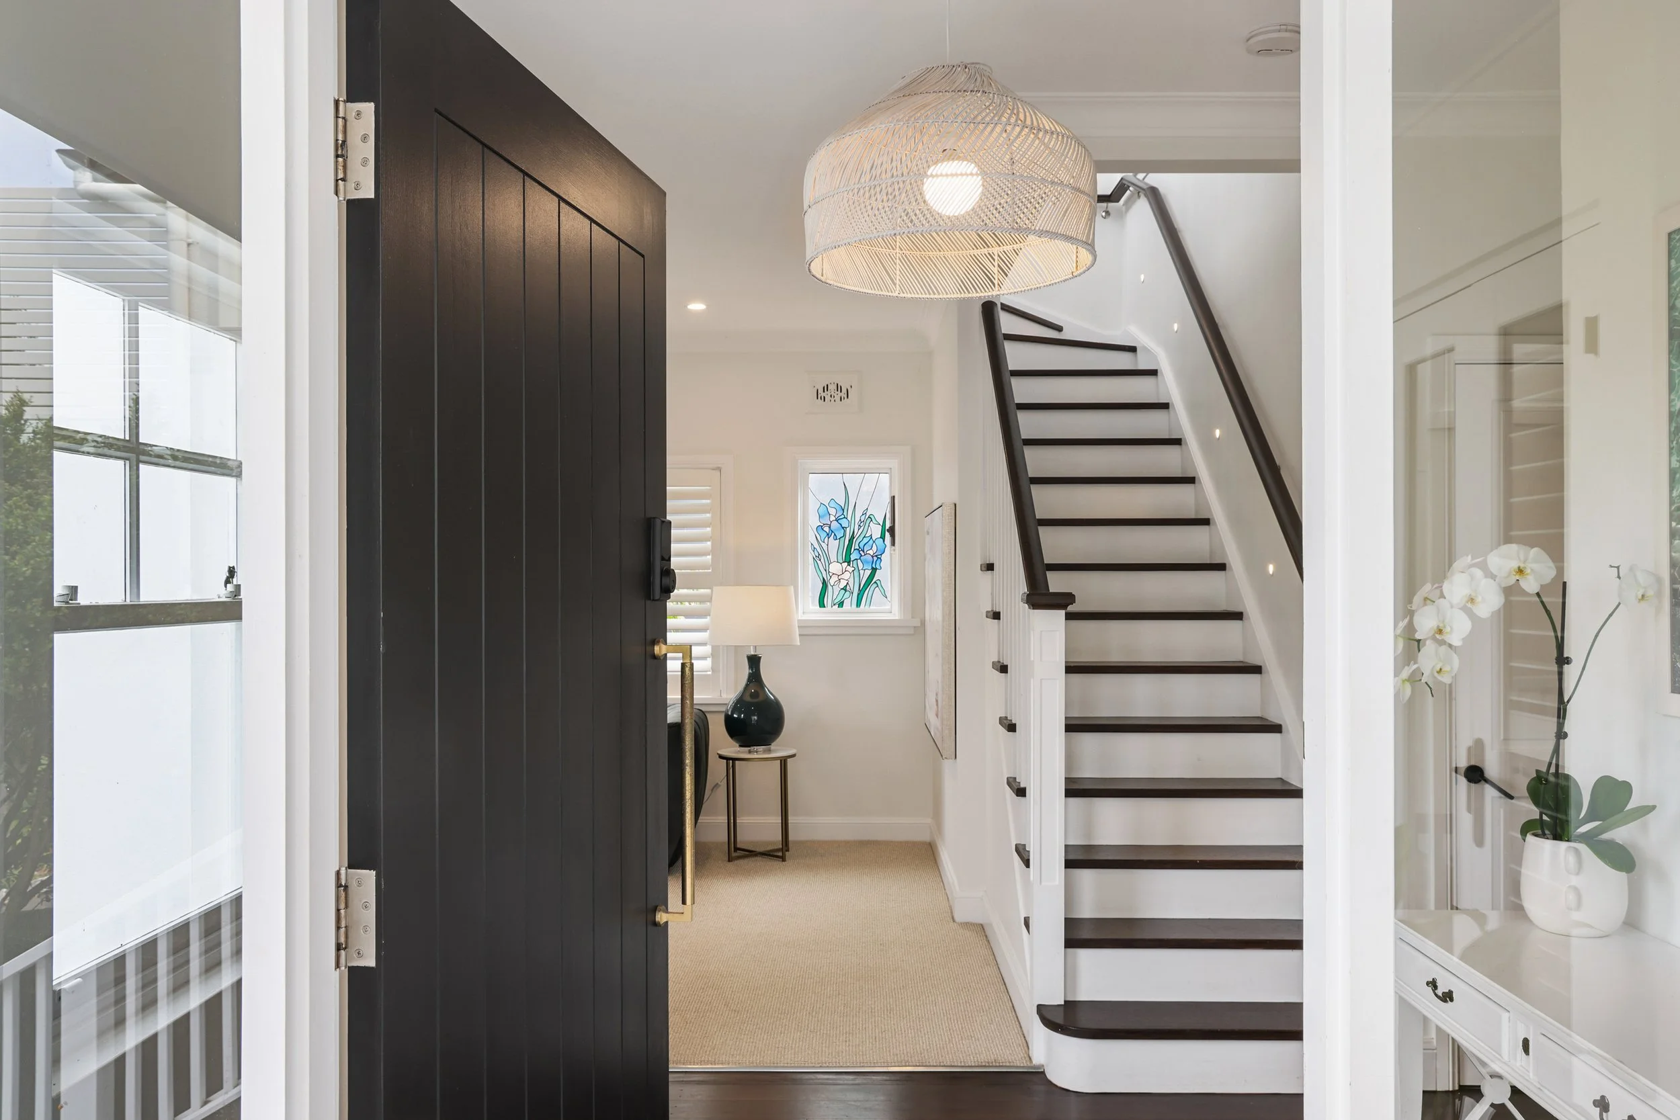
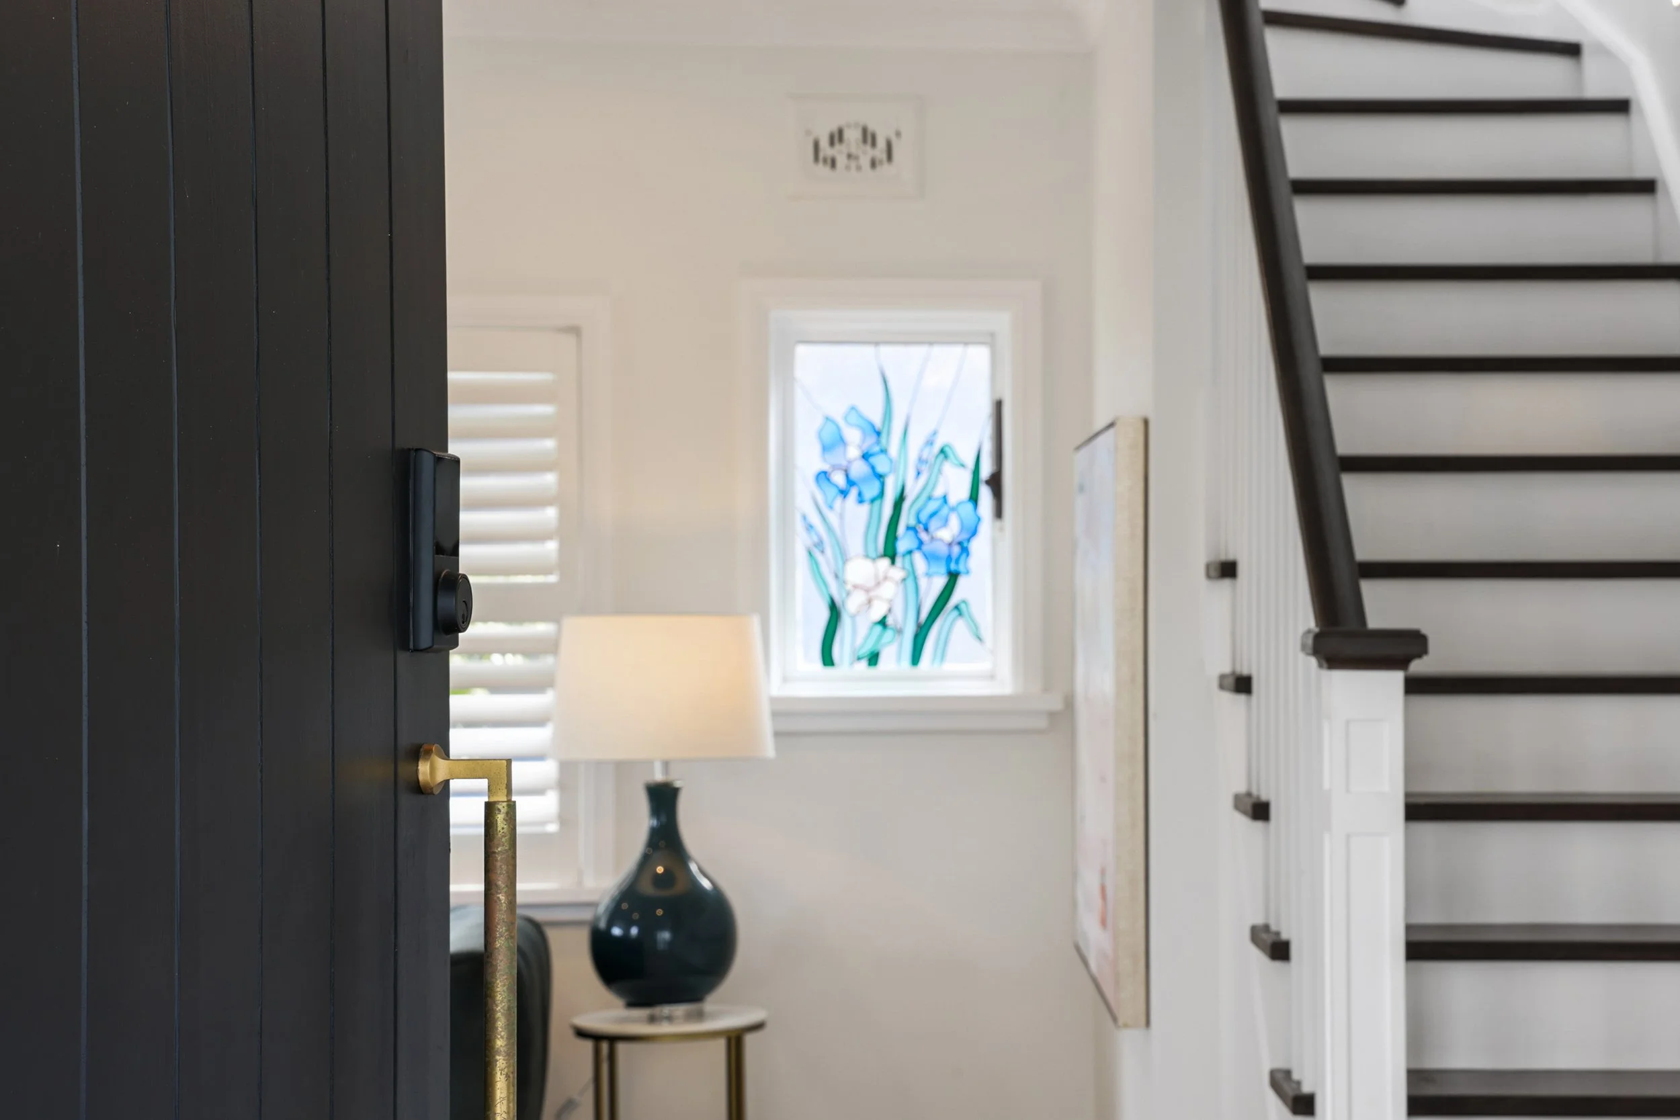
The completed renovation is an elegantly appointed family home with a timeless Hamptons-inspired façade. Designed around space, comfort and its rear-to-north aspect, the home combines refined interiors with effortless indoor-outdoor living.
Multiple living areas provide room for every member of the family—whether relaxing in the formal lounge, watching a movie in the upstairs retreat or enjoying the sunset and Middle Harbour views from the upper balcony.
The finished home features:
A retreat-style master suite with a walk-in robe and luxurious ensuite.

Two additional queen-sized upstairs bedrooms with built-in robes.
A family bathroom with a freestanding bathtub and separate shower.
A spacious upstairs living area or teenage retreat opening onto a covered balcony with Middle Harbour views.
A fourth bedroom or guest suite downstairs with its own ensuite.

Formal living with an adjoining sunroom, study or home office.
Expansive open-plan kitchen, dining and living areas with a feature fireplace.
Large stacking doors creating a seamless connection to the backyard and pool.
A generous north-facing covered alfresco area with Spanish limestone tiles, ceiling fans and skylights.
A lock-up garage.
The result is a beautifully resolved home that feels cohesive, timeless and purpose-designed for relaxed family living and entertaining.
Ever wondered HOW we deliver such breathtaking views for our clients?
Transform your home with Add-Style’s expert design consultants, who use specialised camera equipment to capture exactly what the view will be from your new upstairs accommodation
Once we have the images all around your property we can plot on the plans where the best views are. The enables us to choose which rooms you, dear client, want to have the view from. We can also show you what those views are. You might say you want the Family Room and the Deck to have the best views. Or you might say the Main Bedroom. It’s up to you. This becomes an important factor in the planning, so it’s no accident.
With years of experience in creating stunning, vacation-like spaces, we make every step upstairs feel like a getaway. Let us bring your dream home to life, where luxury meets comfort and breathtaking views await you!