
Peacock Street, Seaforth
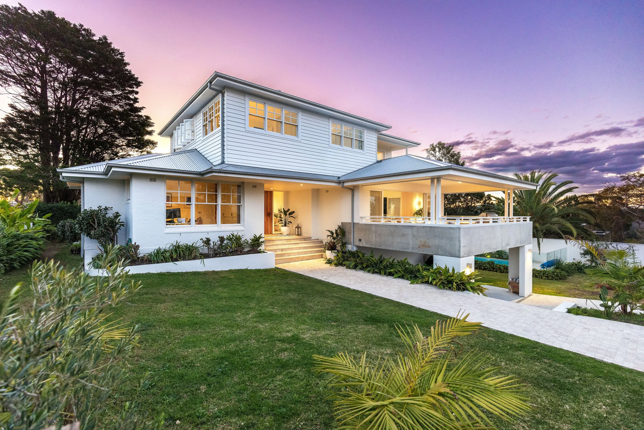
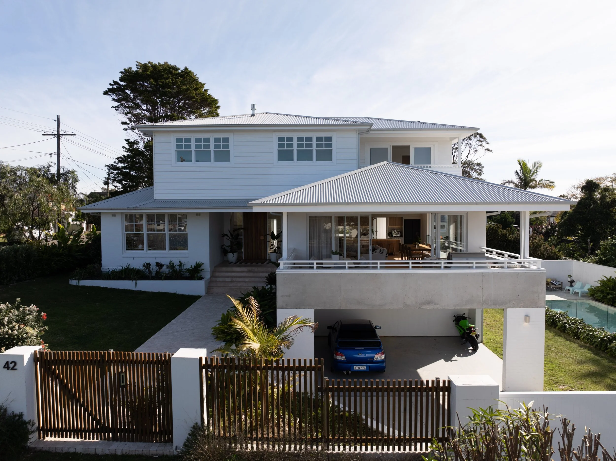
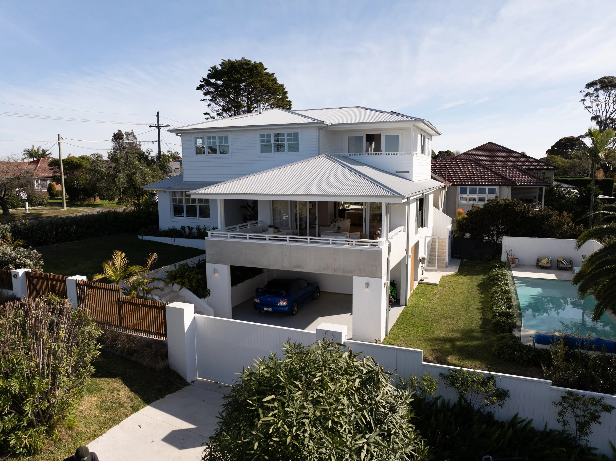
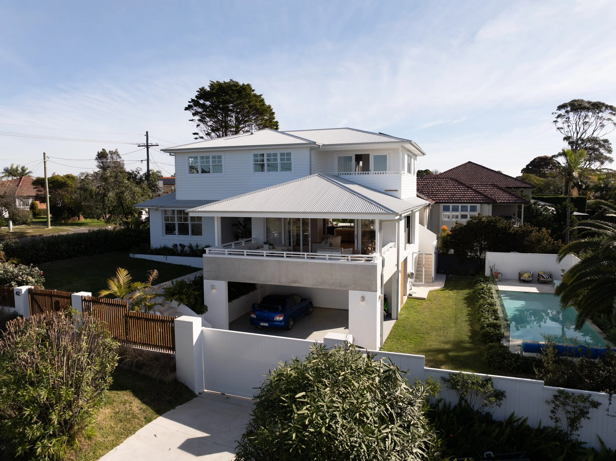
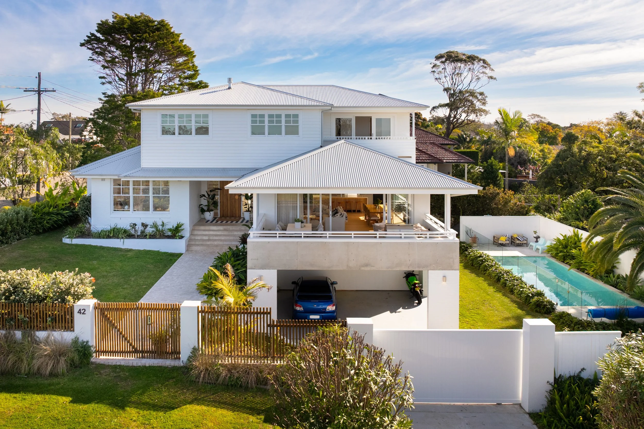
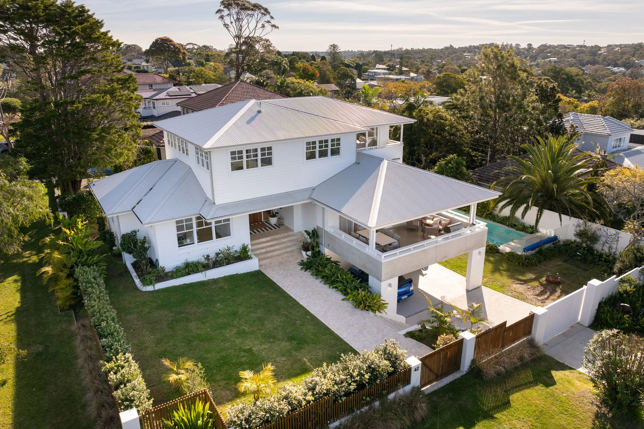
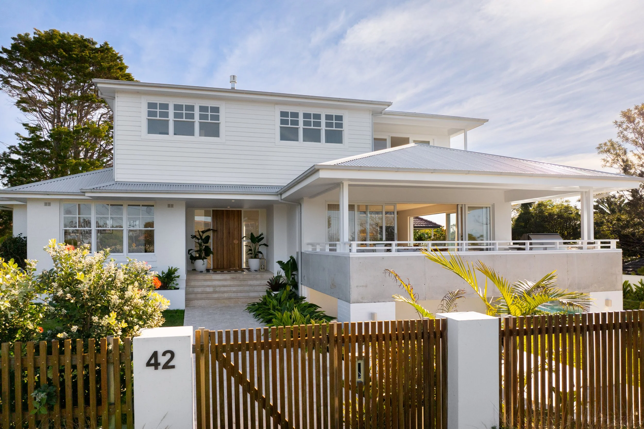
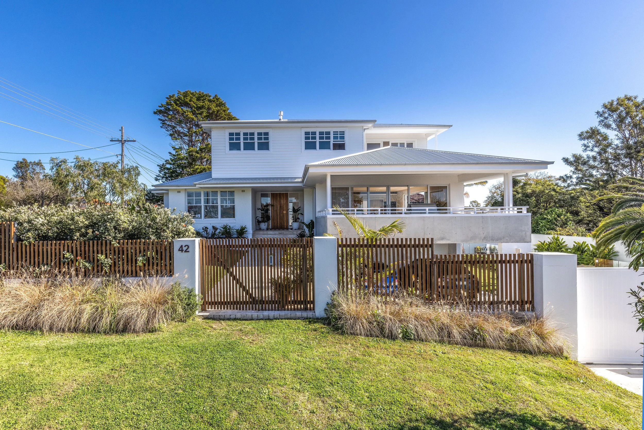
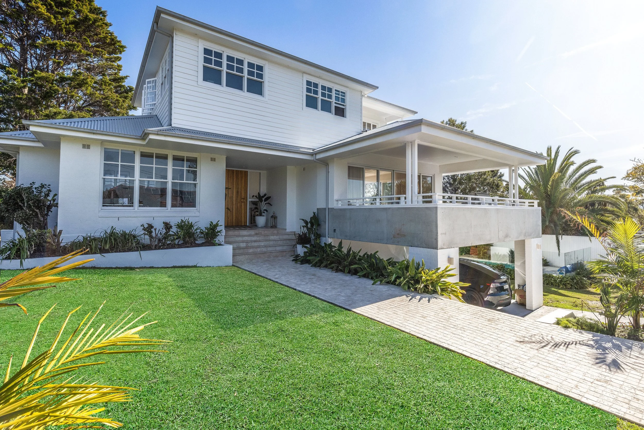
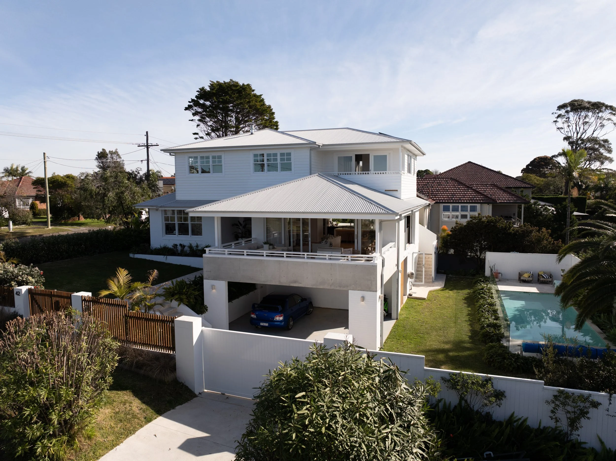
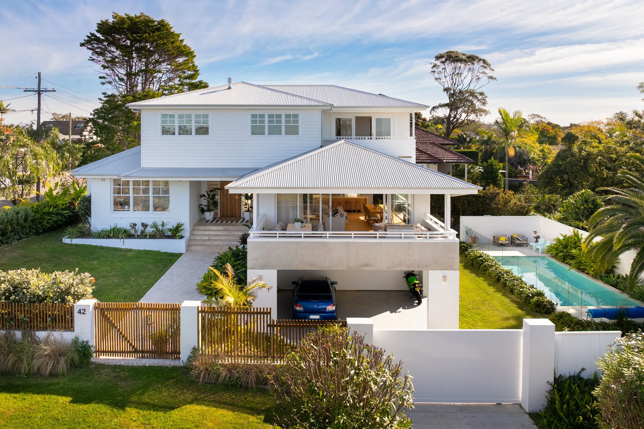
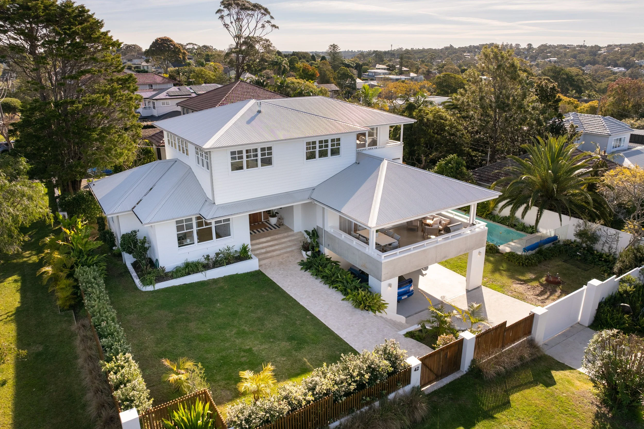
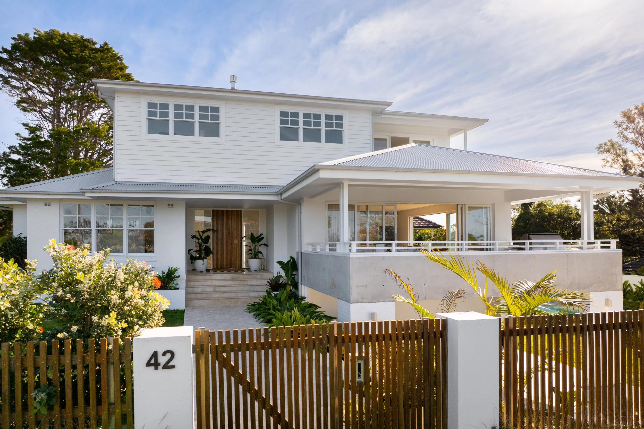
Contemporary Coastal First-Floor Addition - Seaforth
CASE STUDY
Build Year: 2021
Upstairs Budget: $413,473
Upstairs Build Period: 23 weeks
Upstairs Accommodation: 107m² — four bedrooms, two bathrooms and a covered deck
Add-Style’s Scope of Works
Add-Style designed and constructed a new first-floor addition of approximately 107m², comprising:
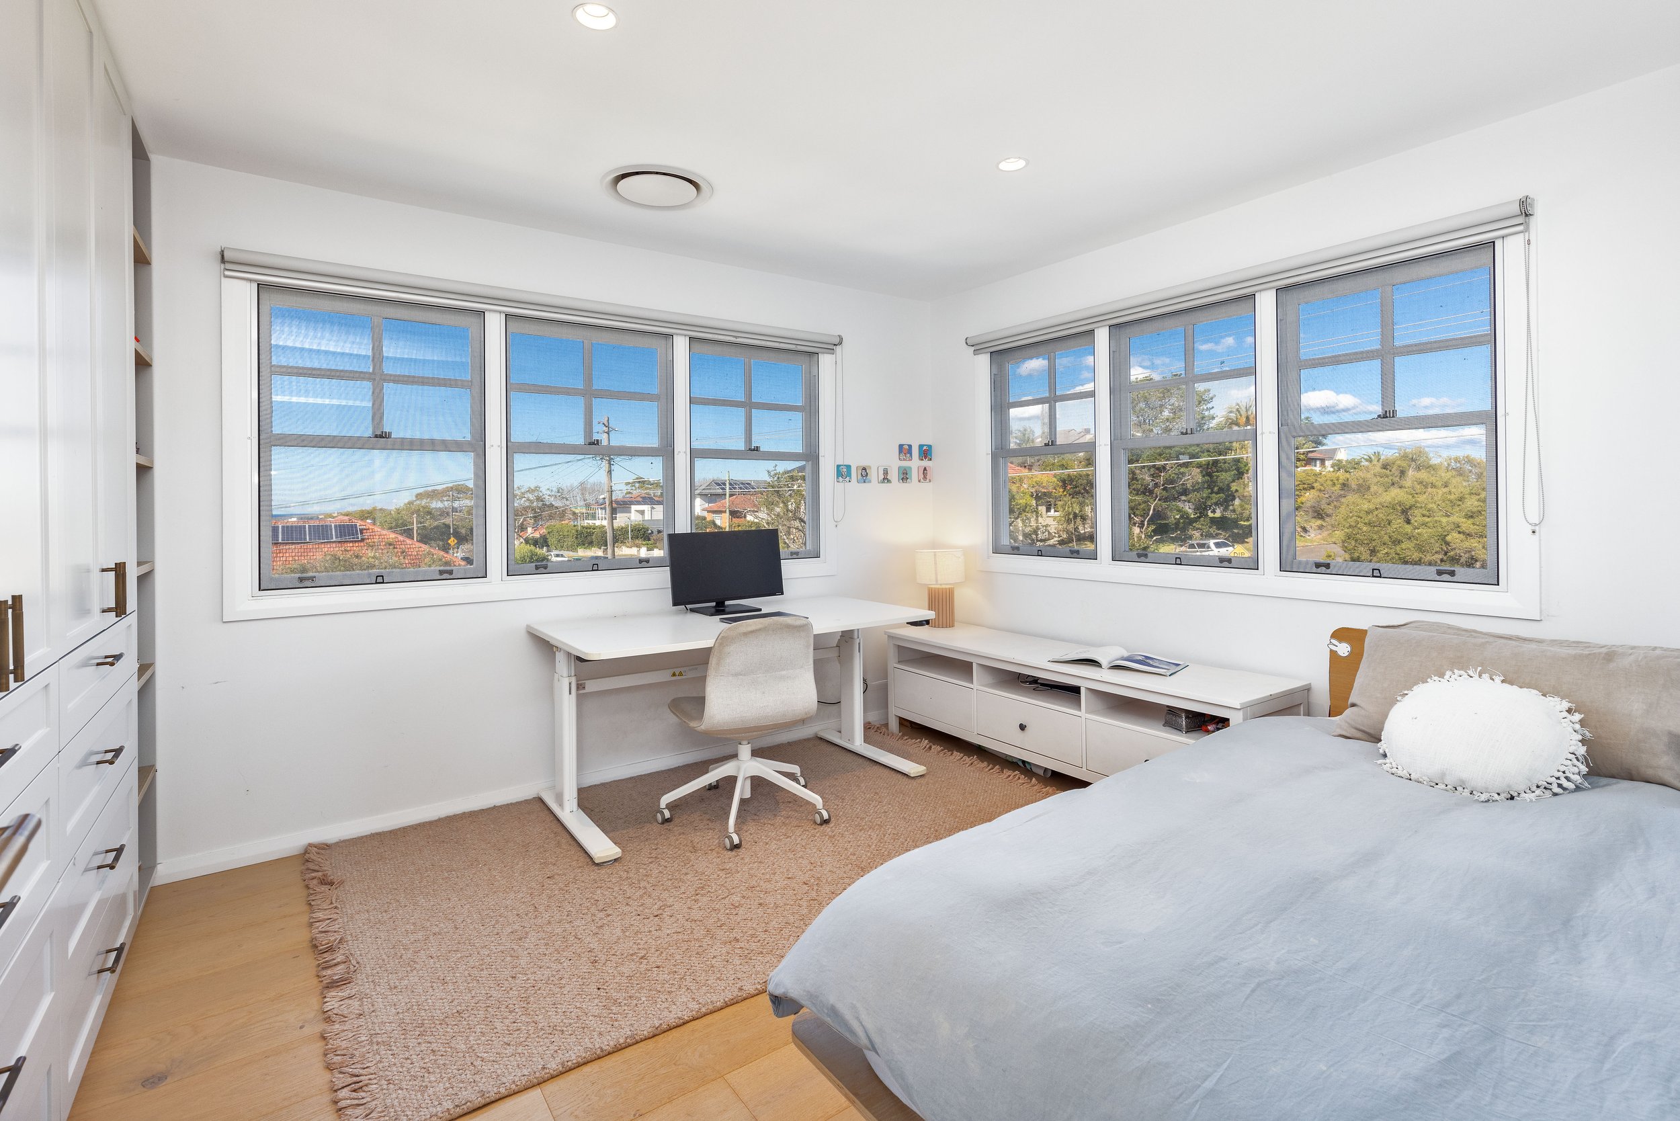
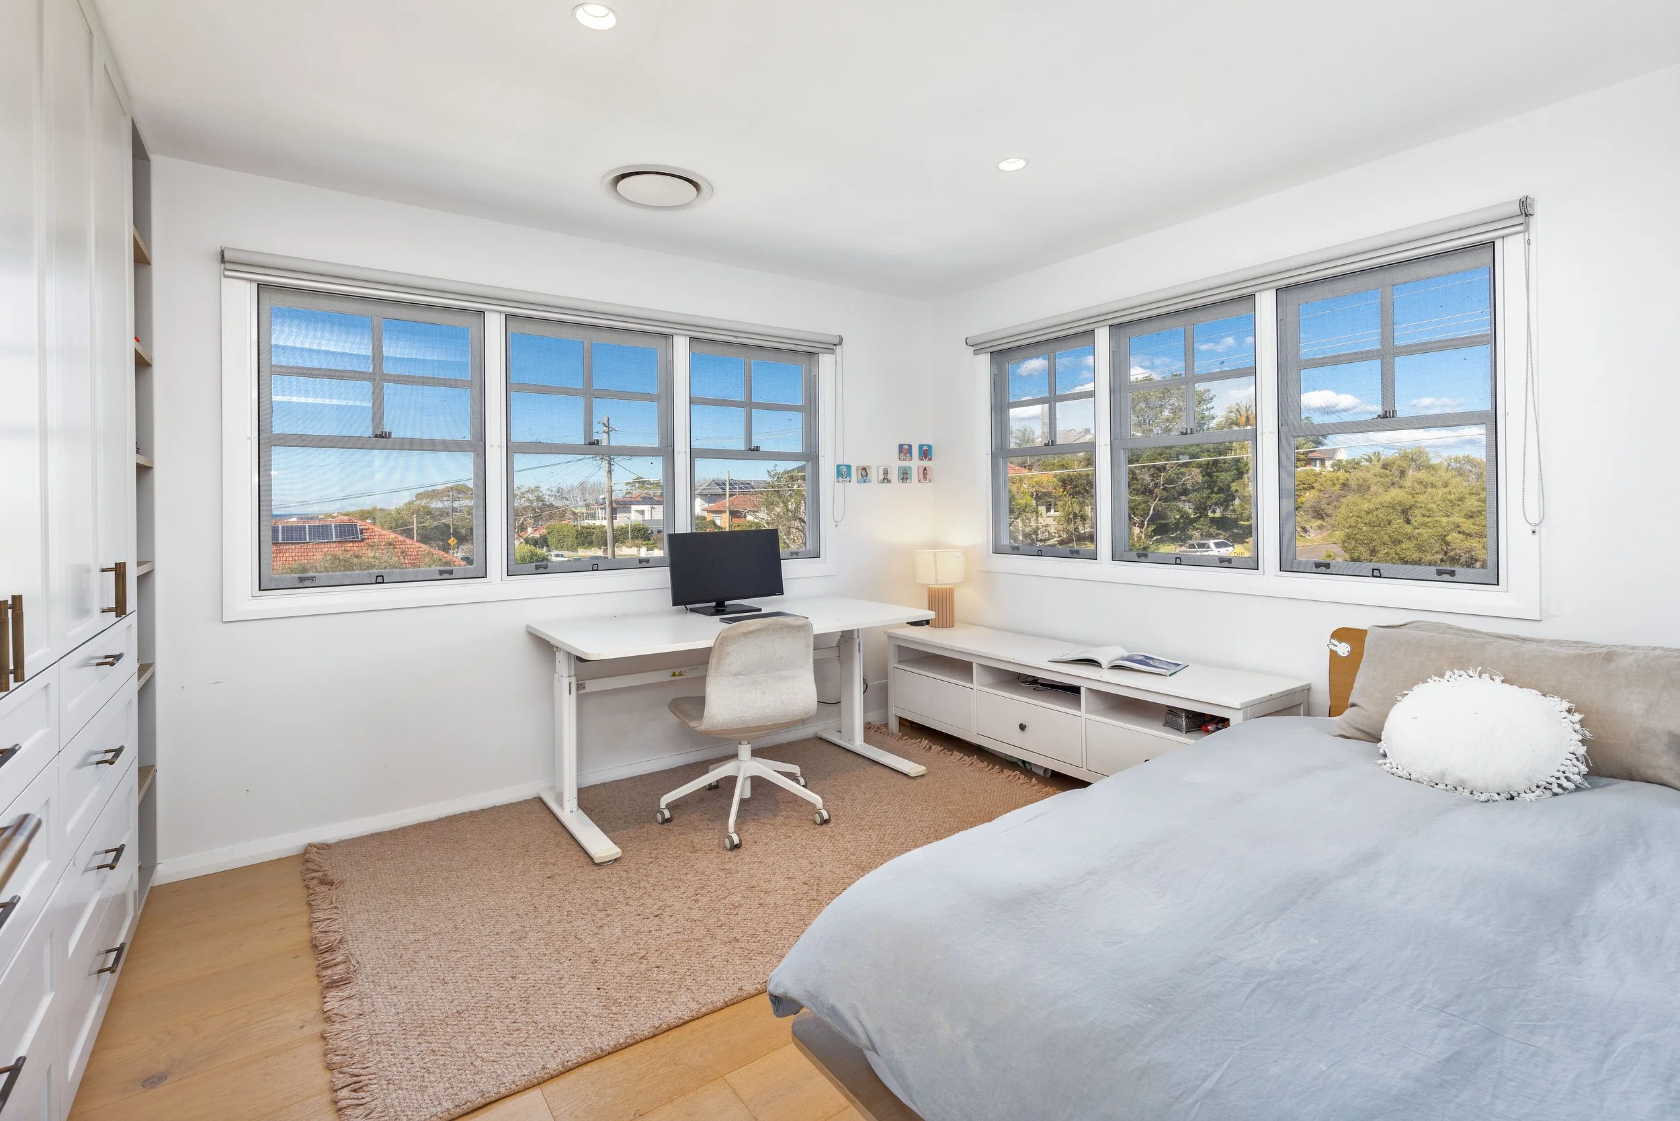
Four bedrooms
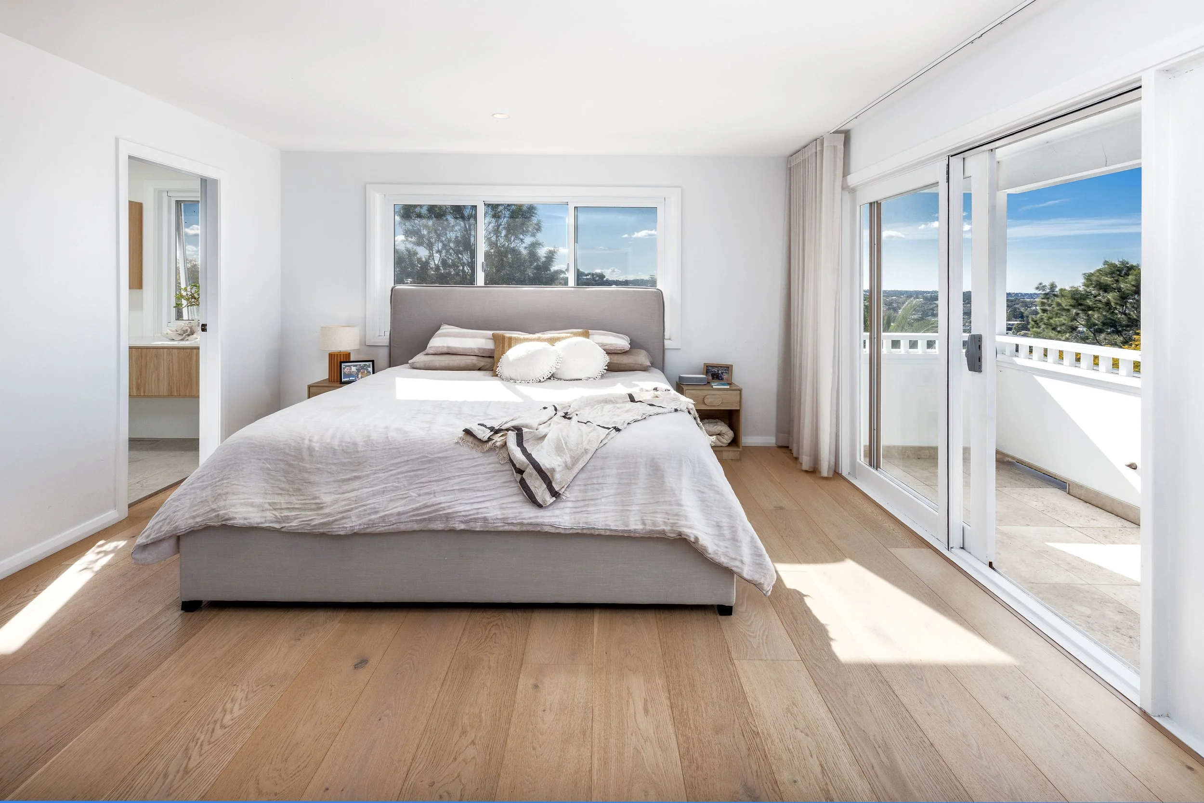
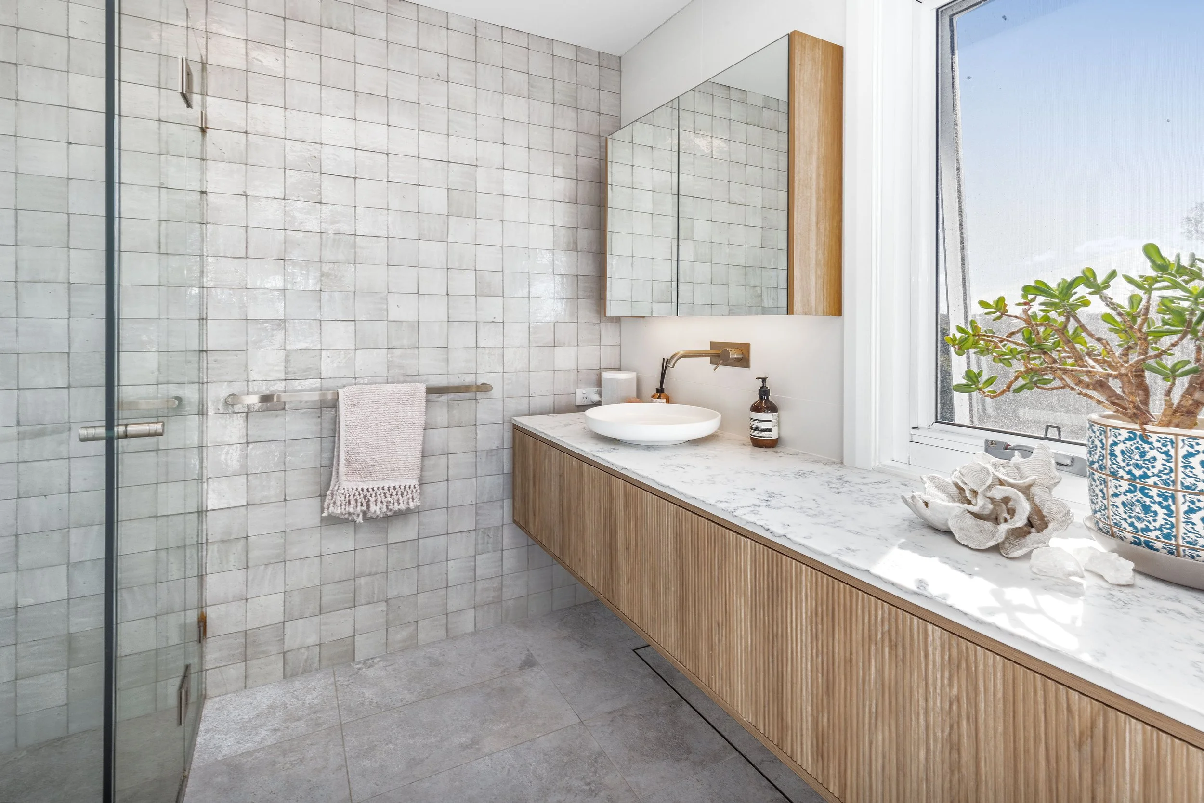
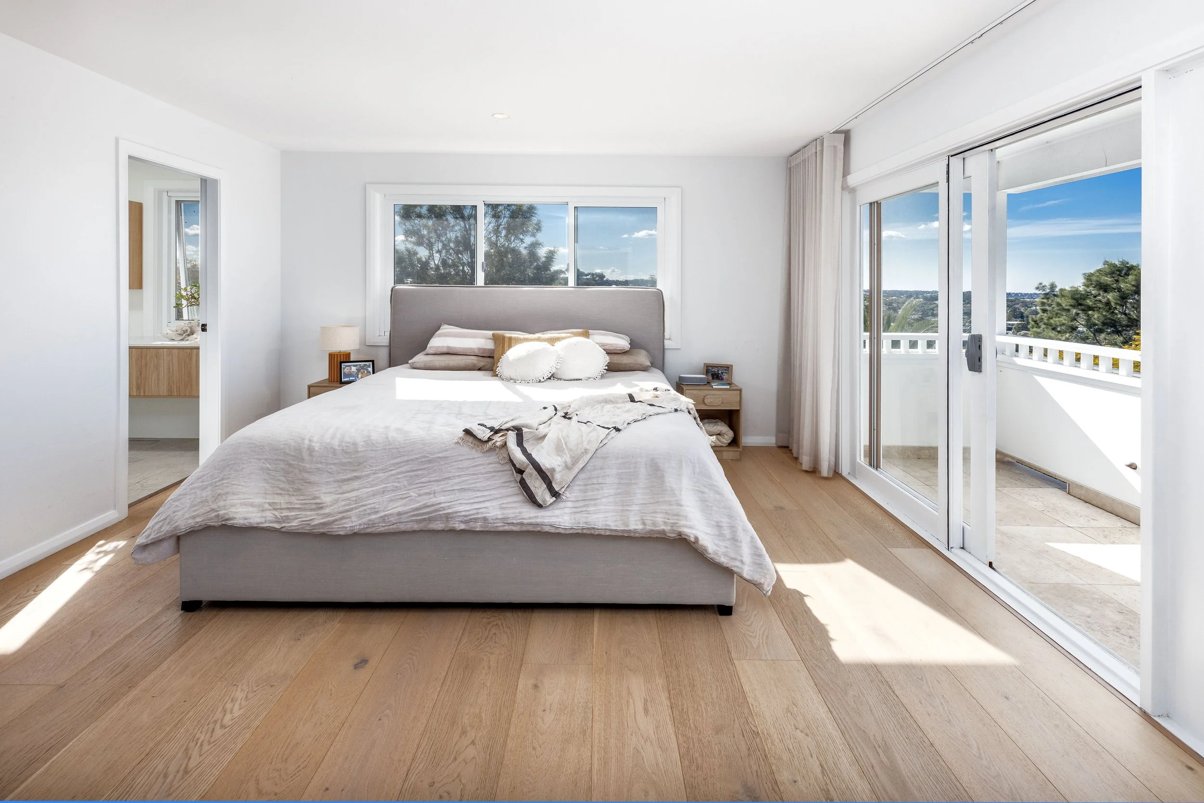
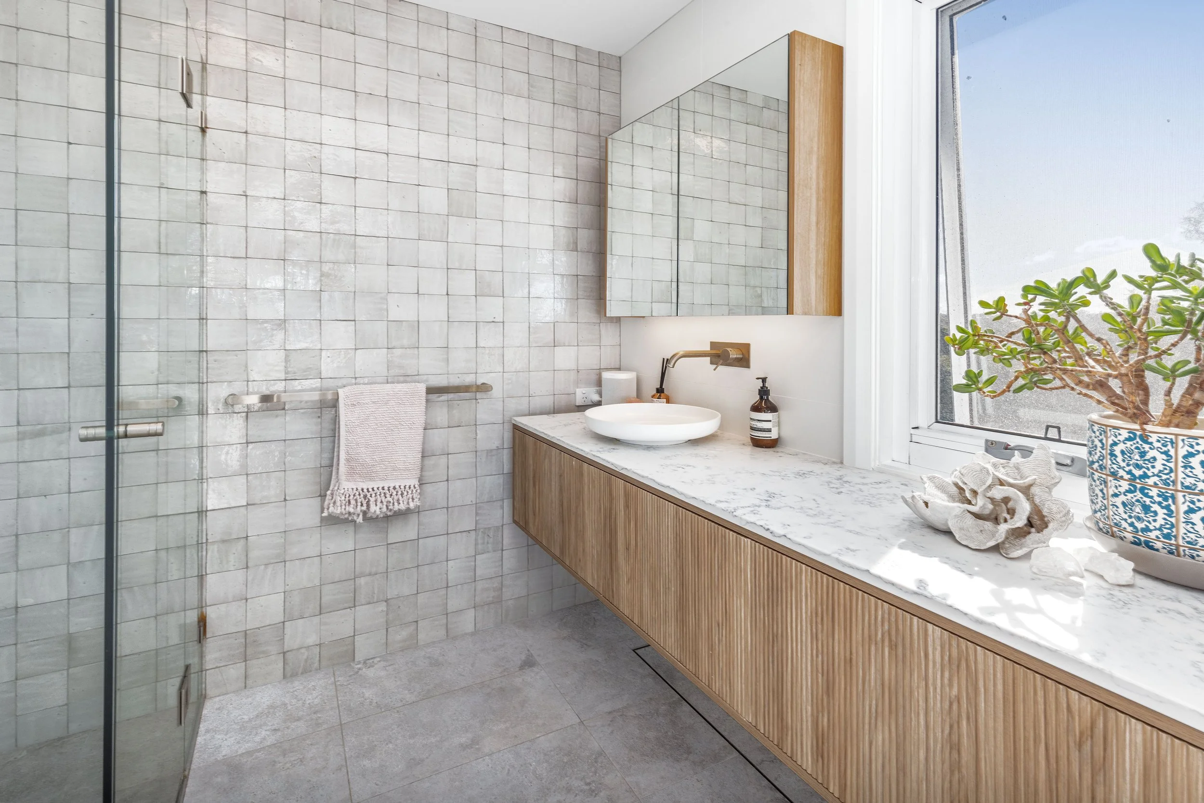
A master suite with a walk-in wardrobe, ensuite and access to a tiled covered deck
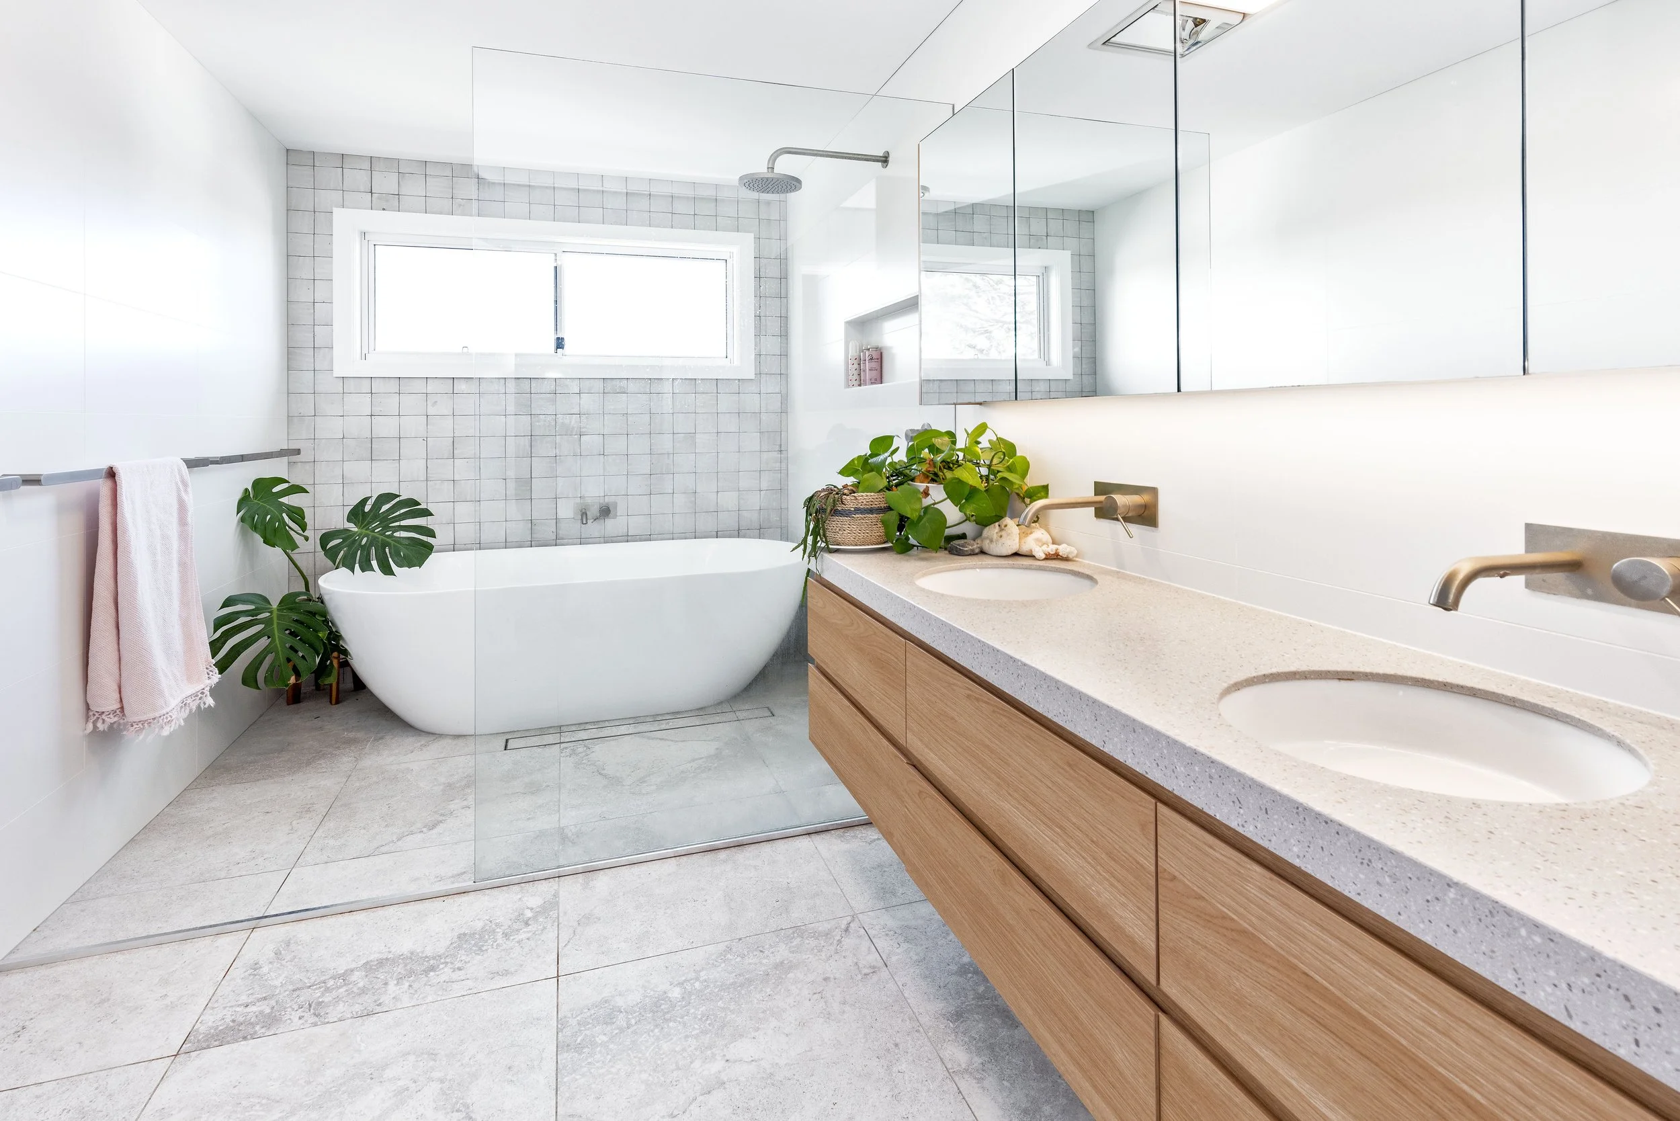
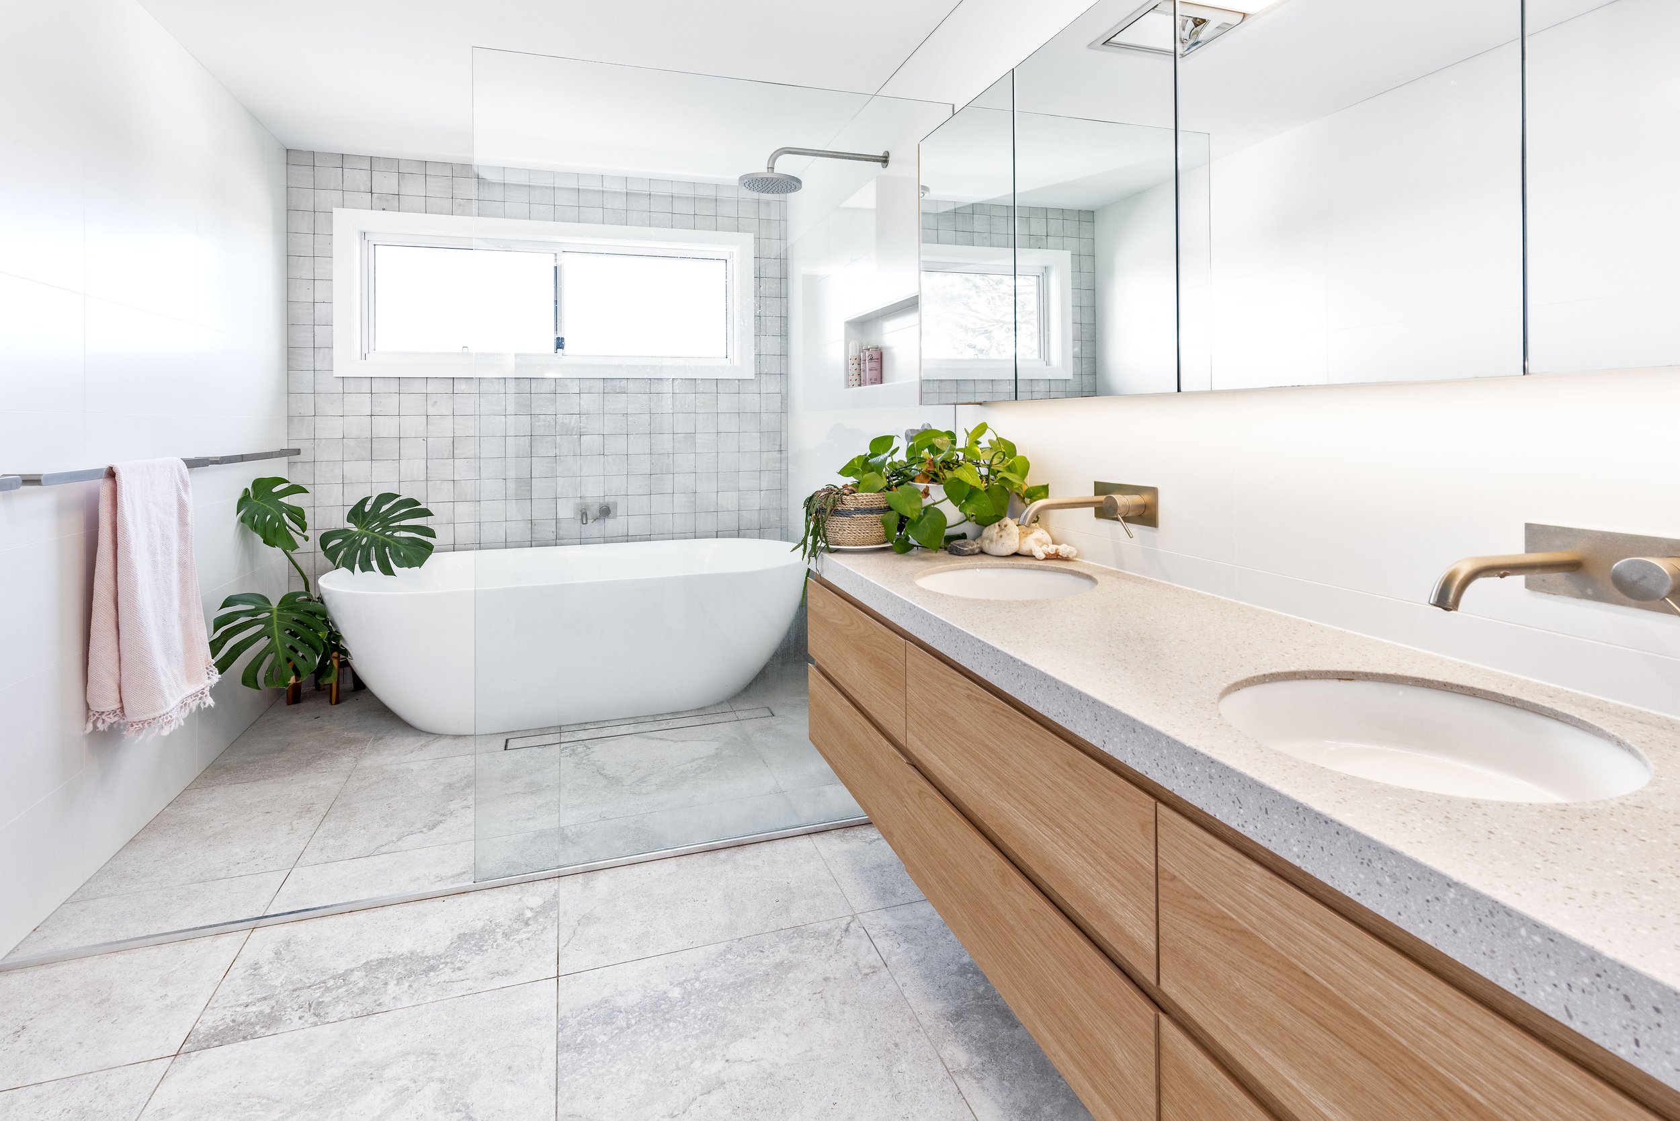
A main bathroom with a double vanity, separate shower and bathtub
A linen cupboard
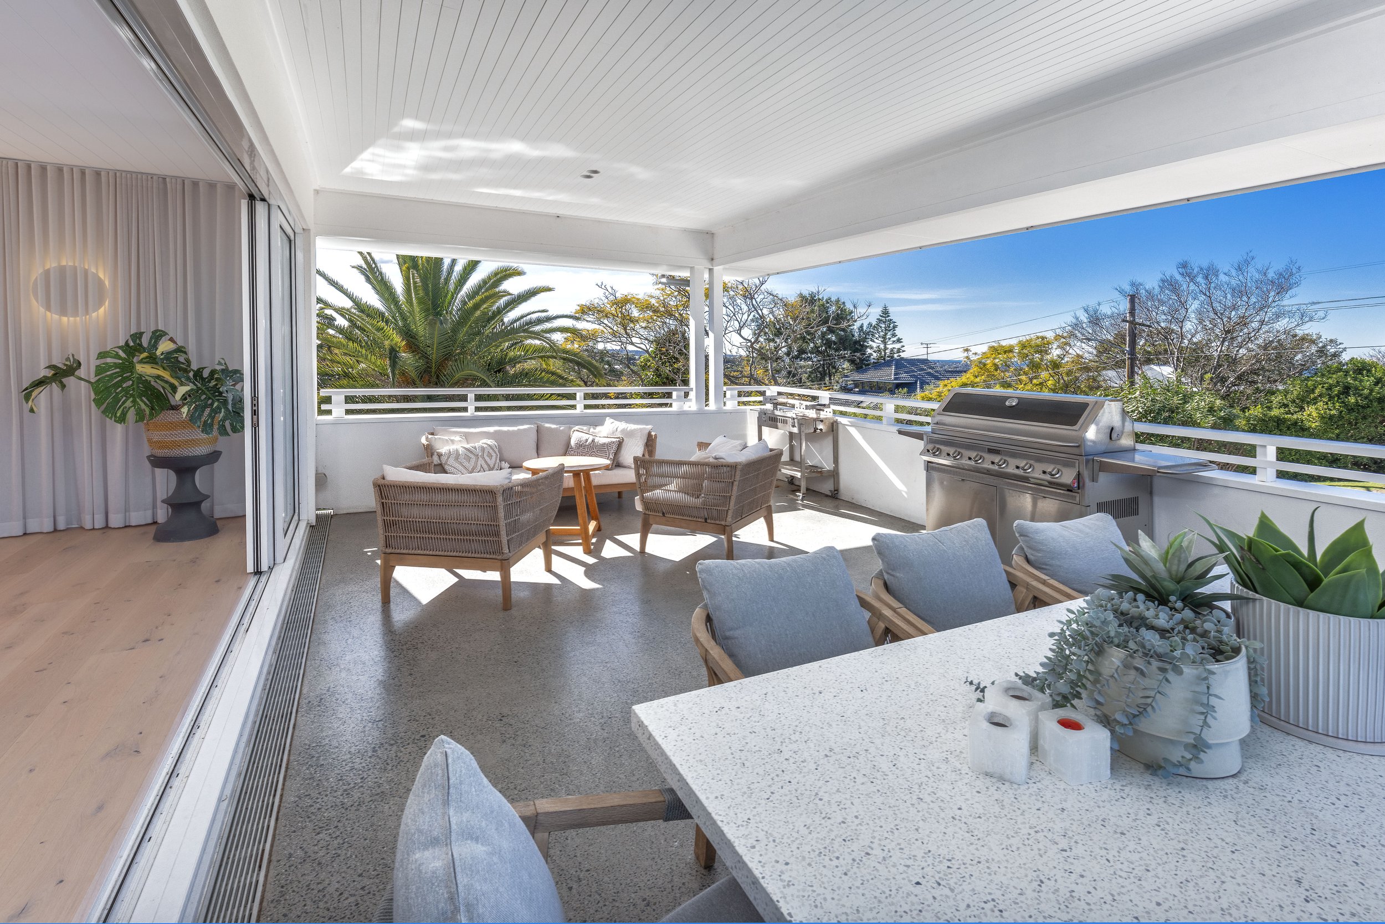
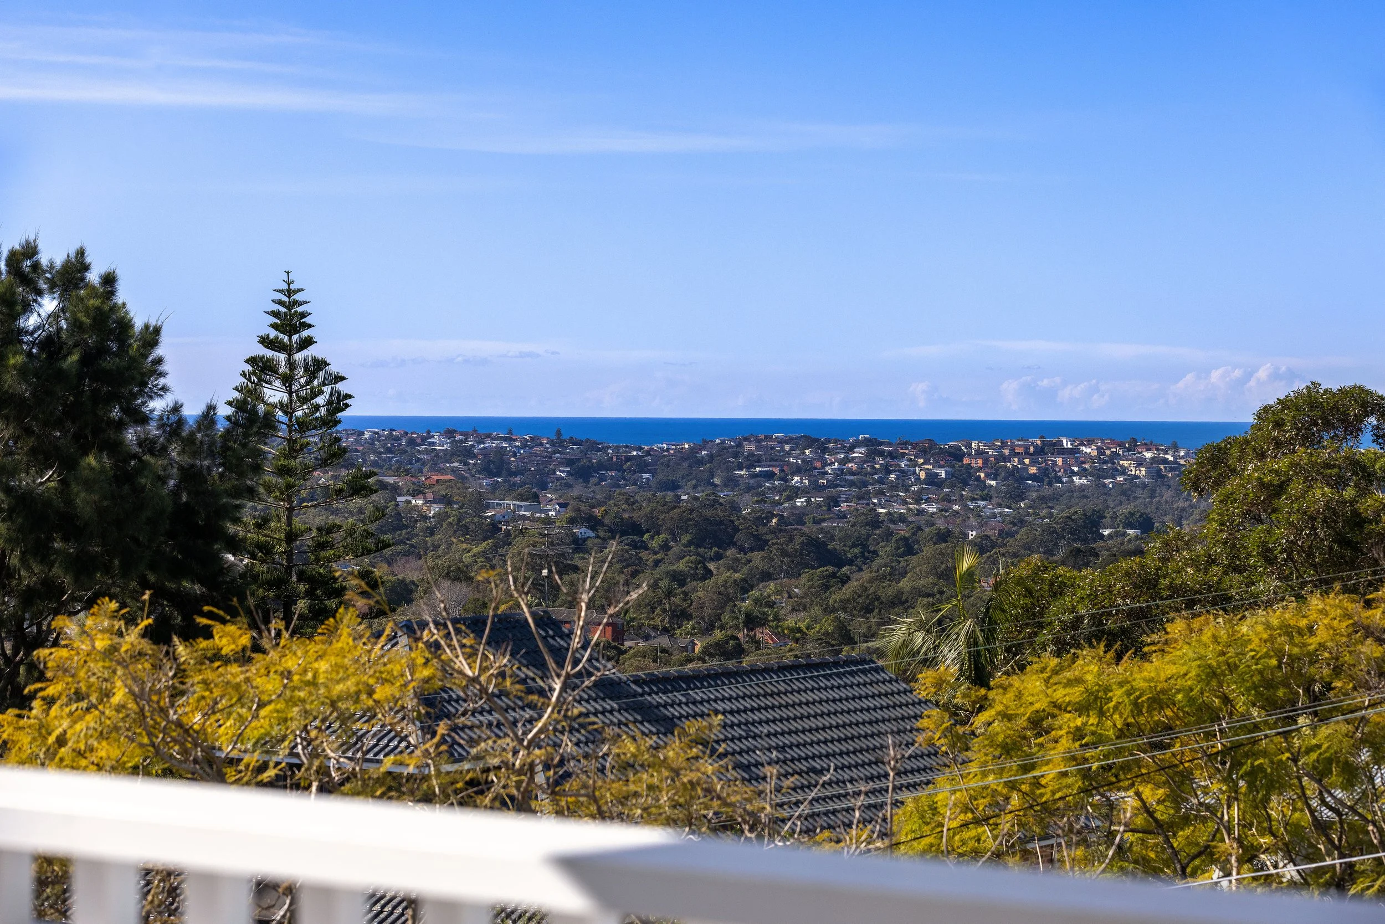
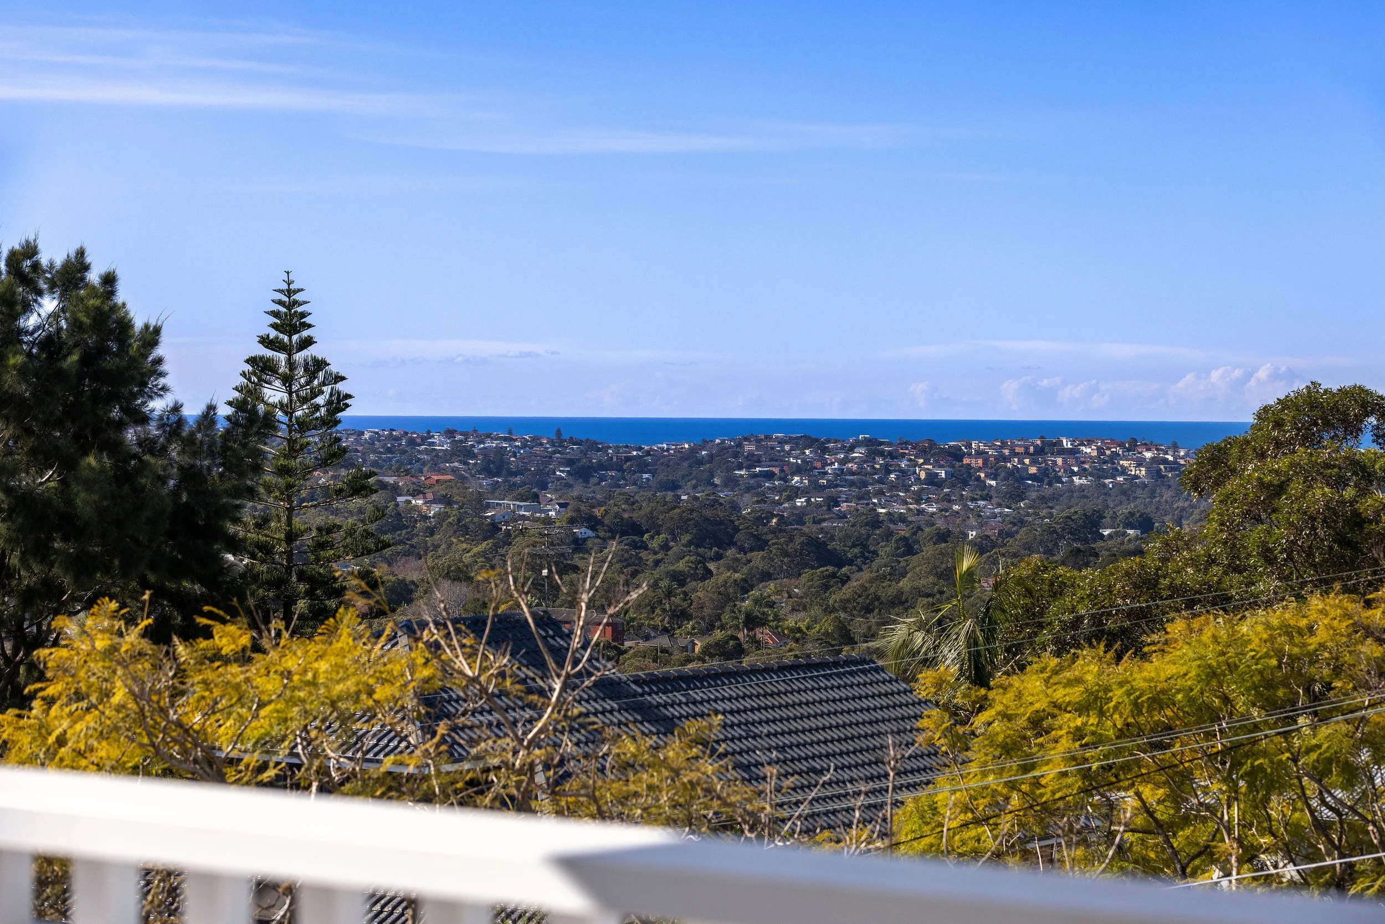
Two front decks designed to capture the ocean and district outlook
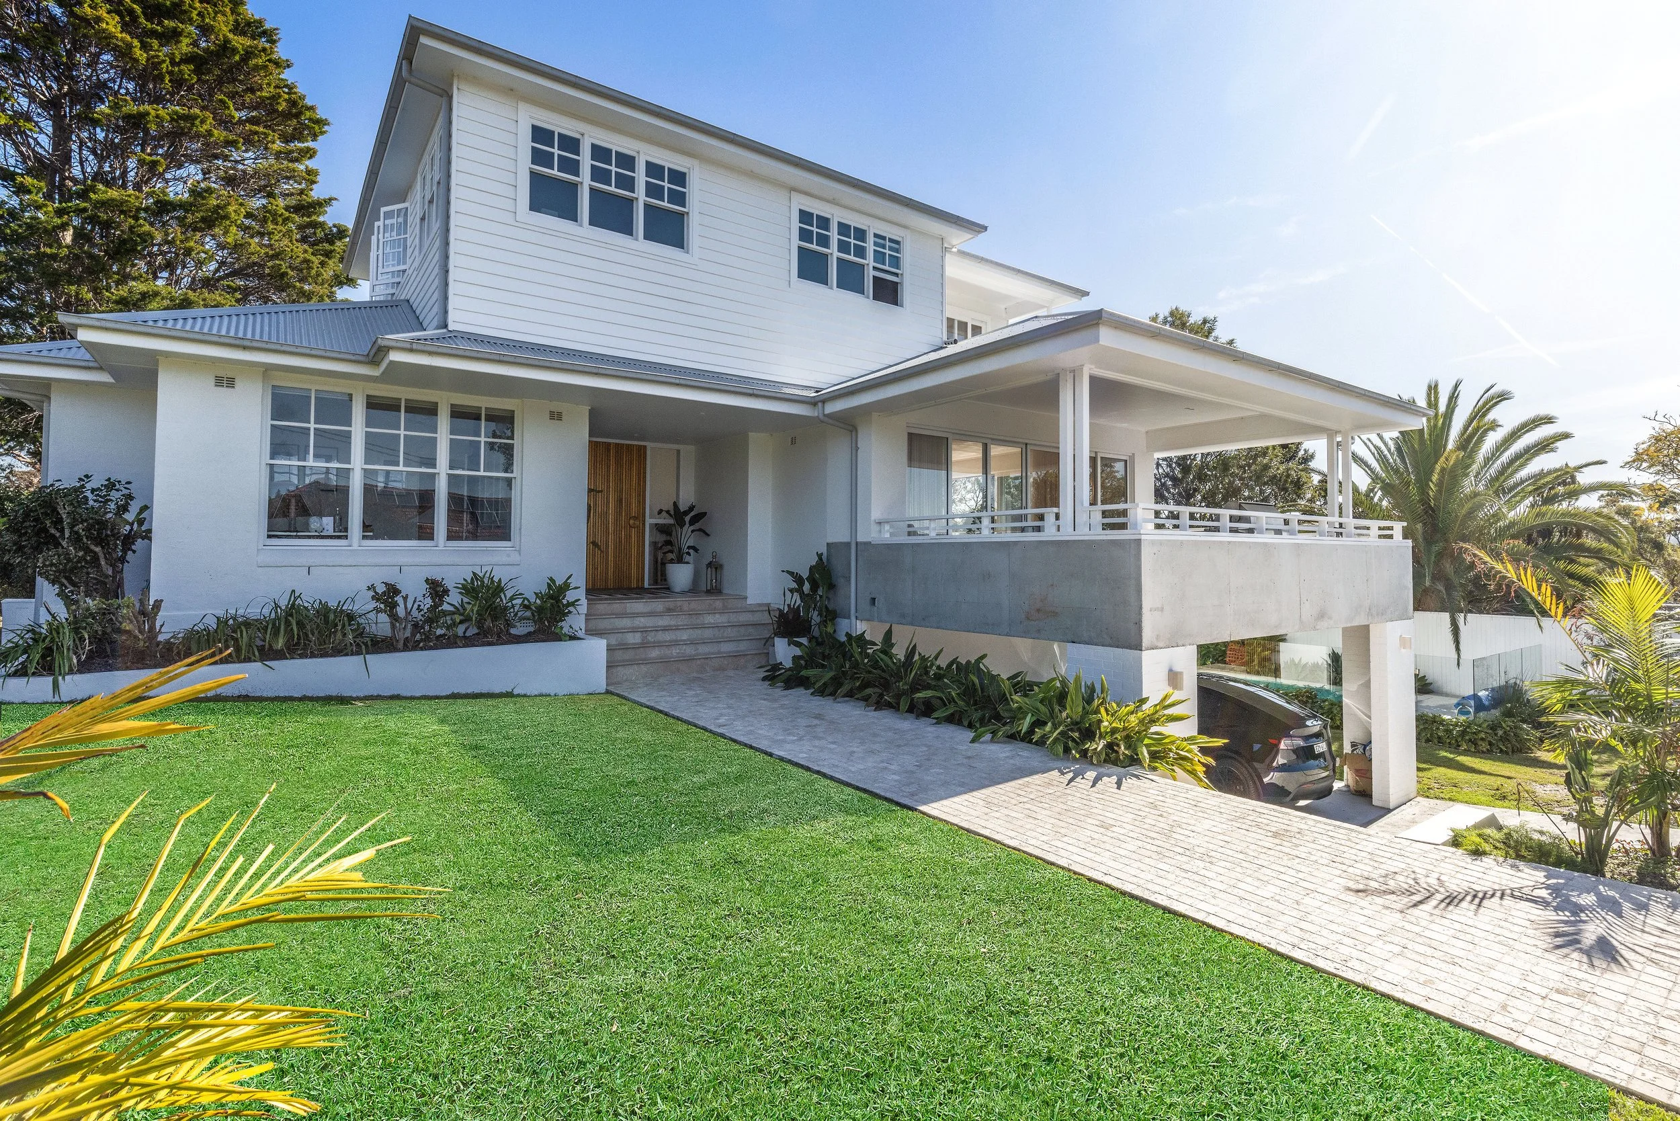
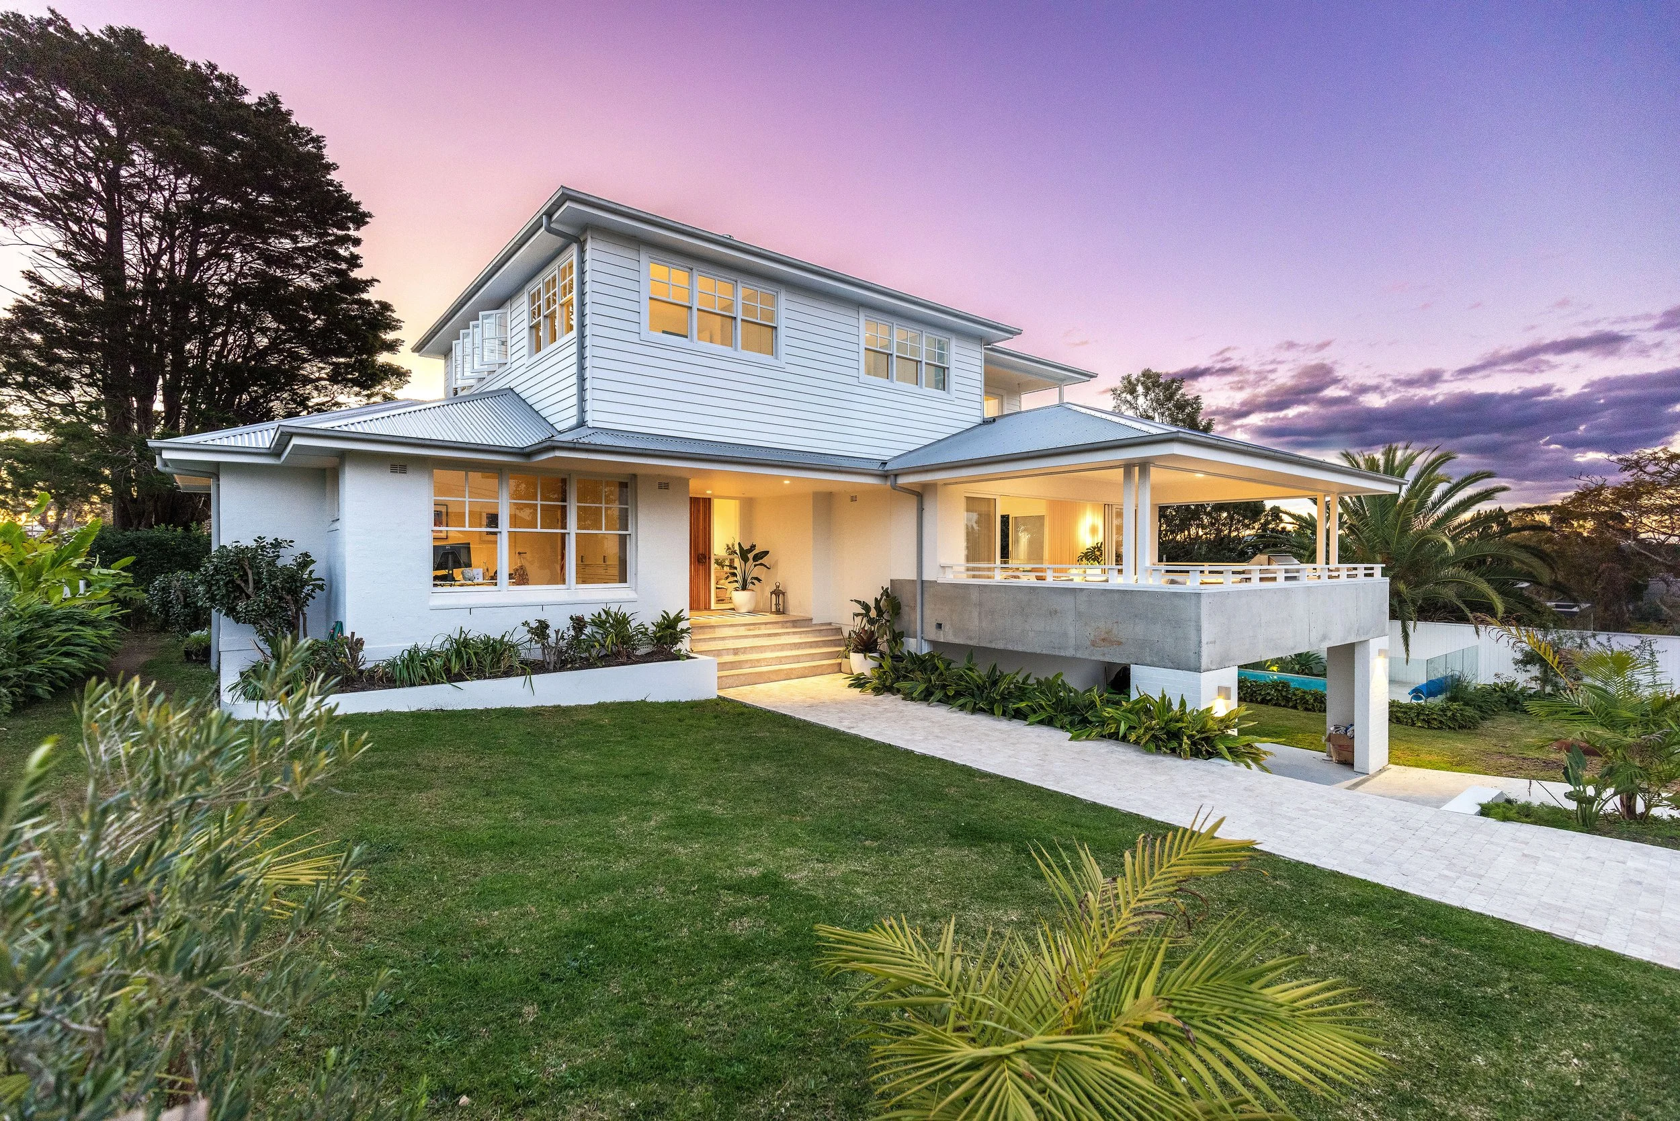
The project also included extending the lower roof to create a covered entrance and completing the necessary ground-floor alterations to accommodate the new staircase while retaining the existing window.
The new first floor has a ceiling height of 2400mm.
The Challenges
Despite being located in a prestigious Northern Beaches suburb, the original home had limited street appeal. Its ground-floor layout included cramped living areas and three small bedrooms, while the design failed to take advantage of the property’s impressive ocean, district and city skyline views.
The family also wanted to remain living in the home throughout construction. By carefully staging the works, they avoided moving out and back in, as well as approximately 12 months of rental accommodation. This represented estimated savings of $98,200 while allowing the family to remain close to their children’s schools, friends and local community.
Key Design Considerations
The owners wanted more than additional floor space. Their vision was to create a spacious, contemporary coastal home that maximised the site’s outlook and worked better for family life.
The design needed to:
Accommodate four bedrooms and two bathrooms upstairs
Create a luxurious master suite with an ocean outlook
Incorporate two front decks to capture the surrounding views
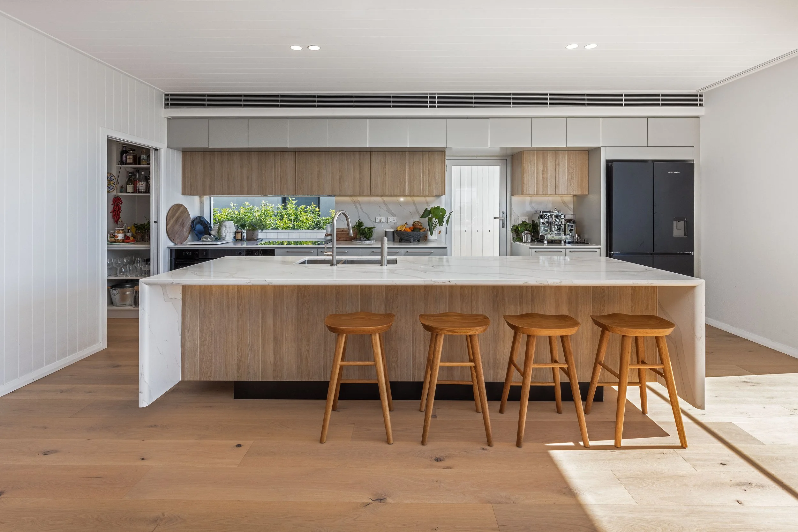
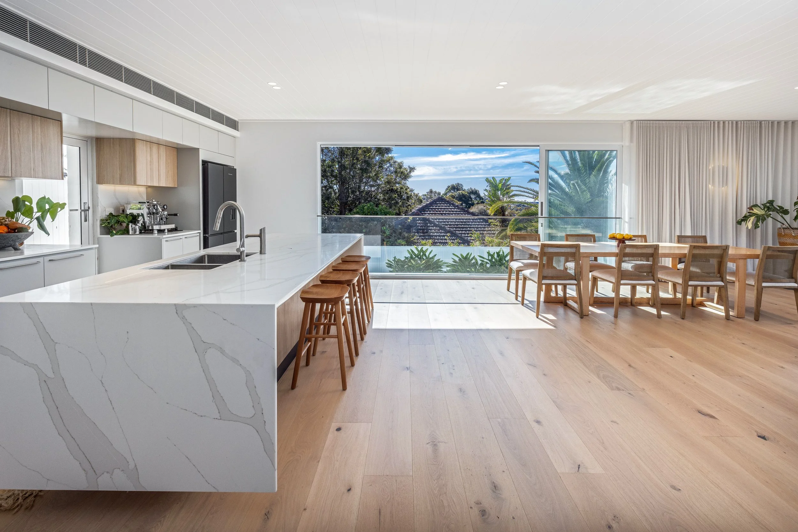
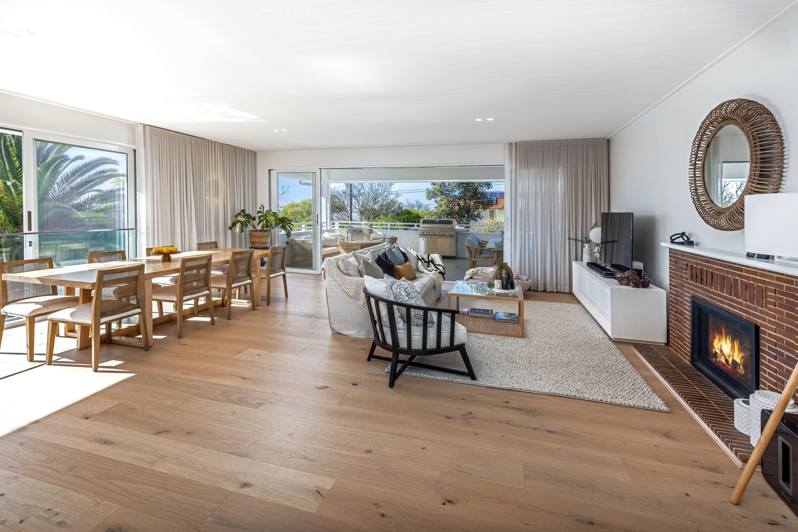
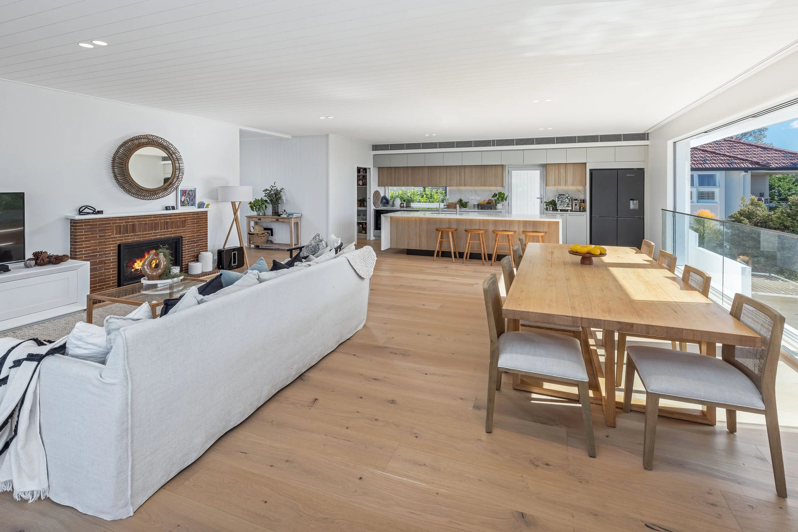
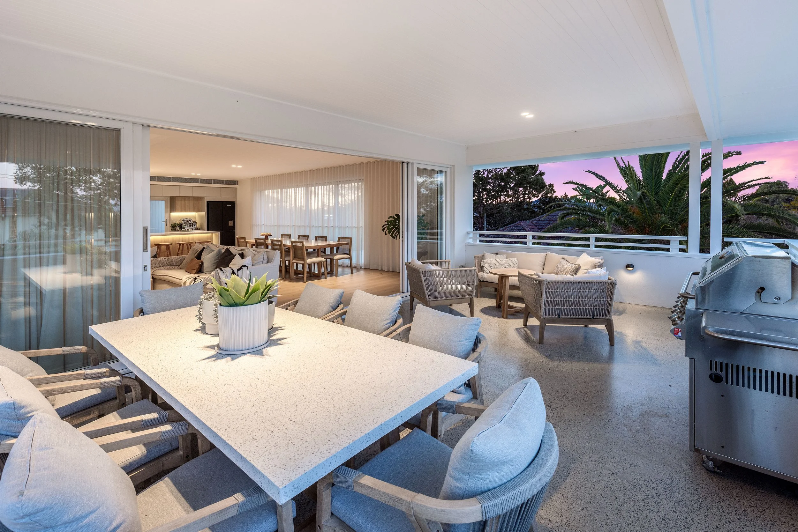
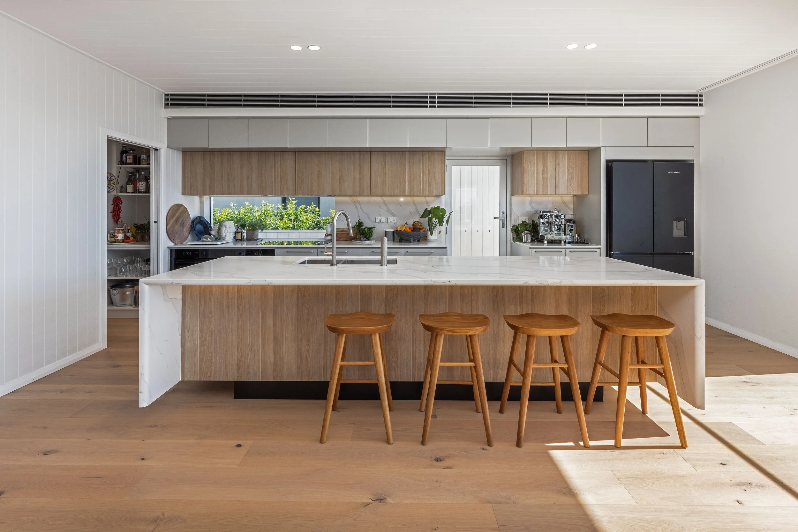
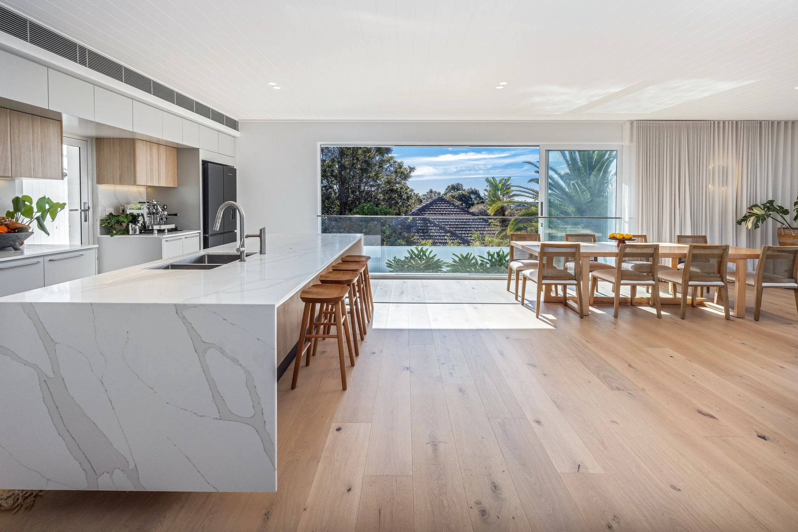
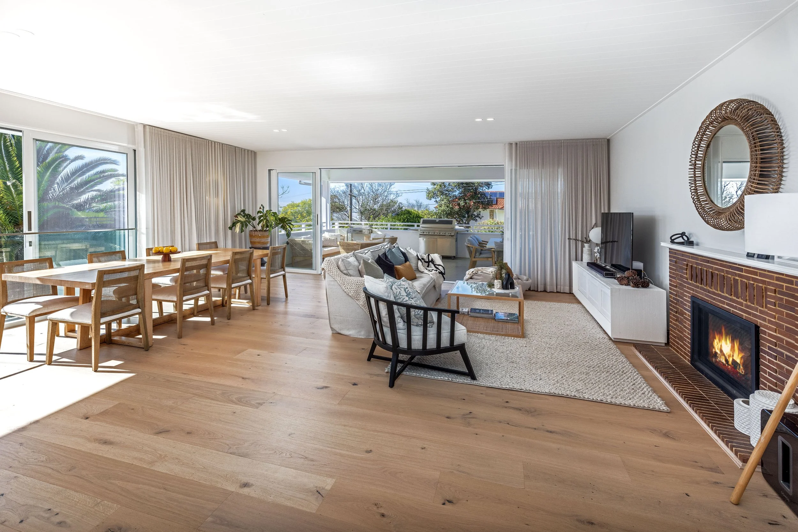
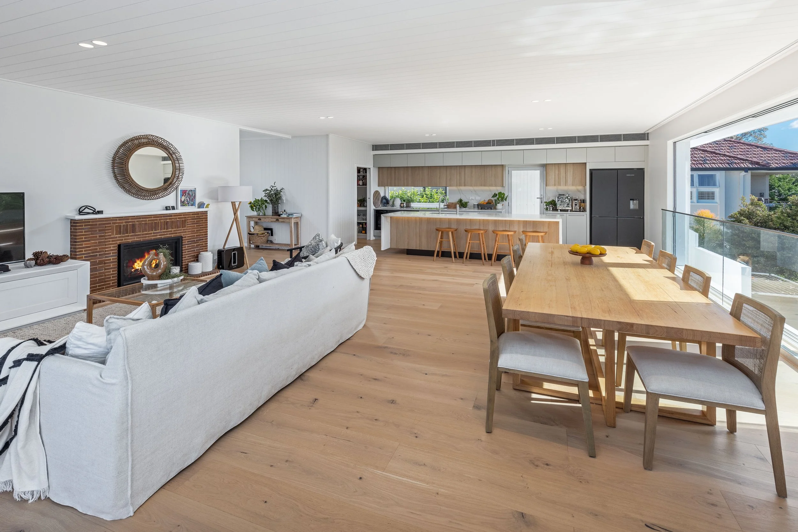
Allow the ground floor to be reconfigured into a large, open-plan kitchen, dining and living area
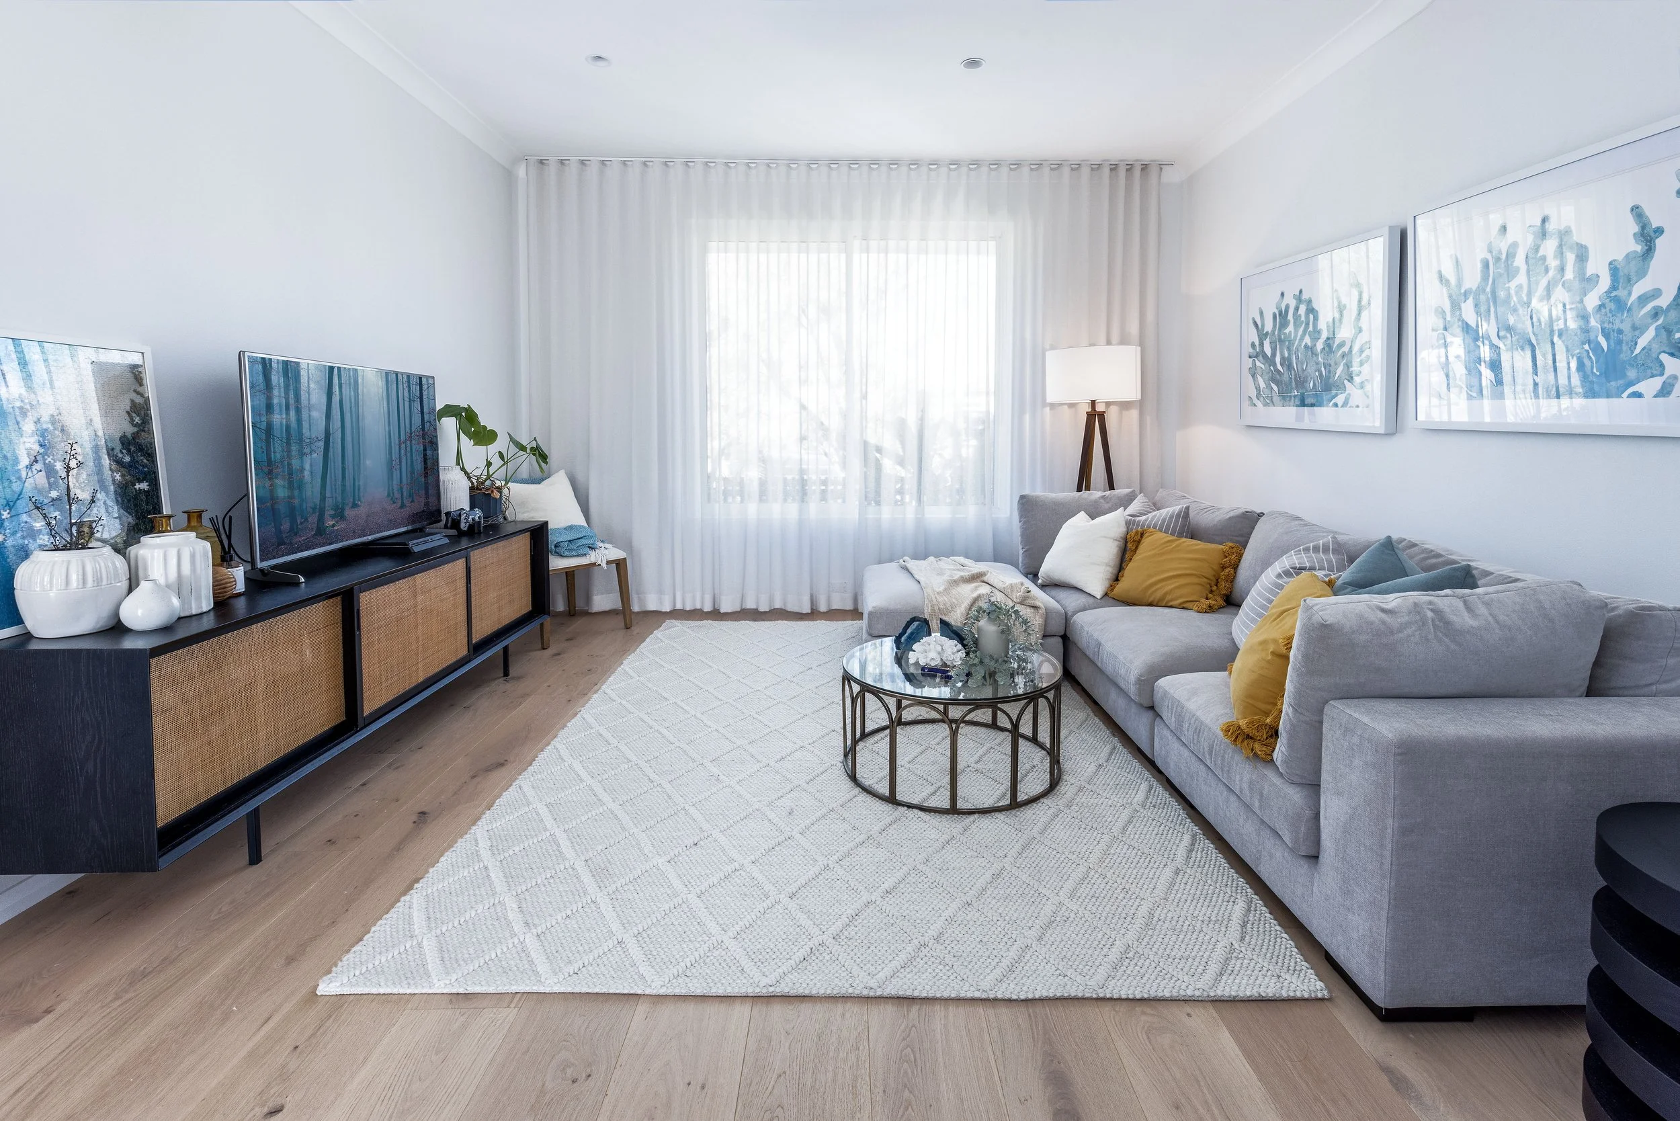
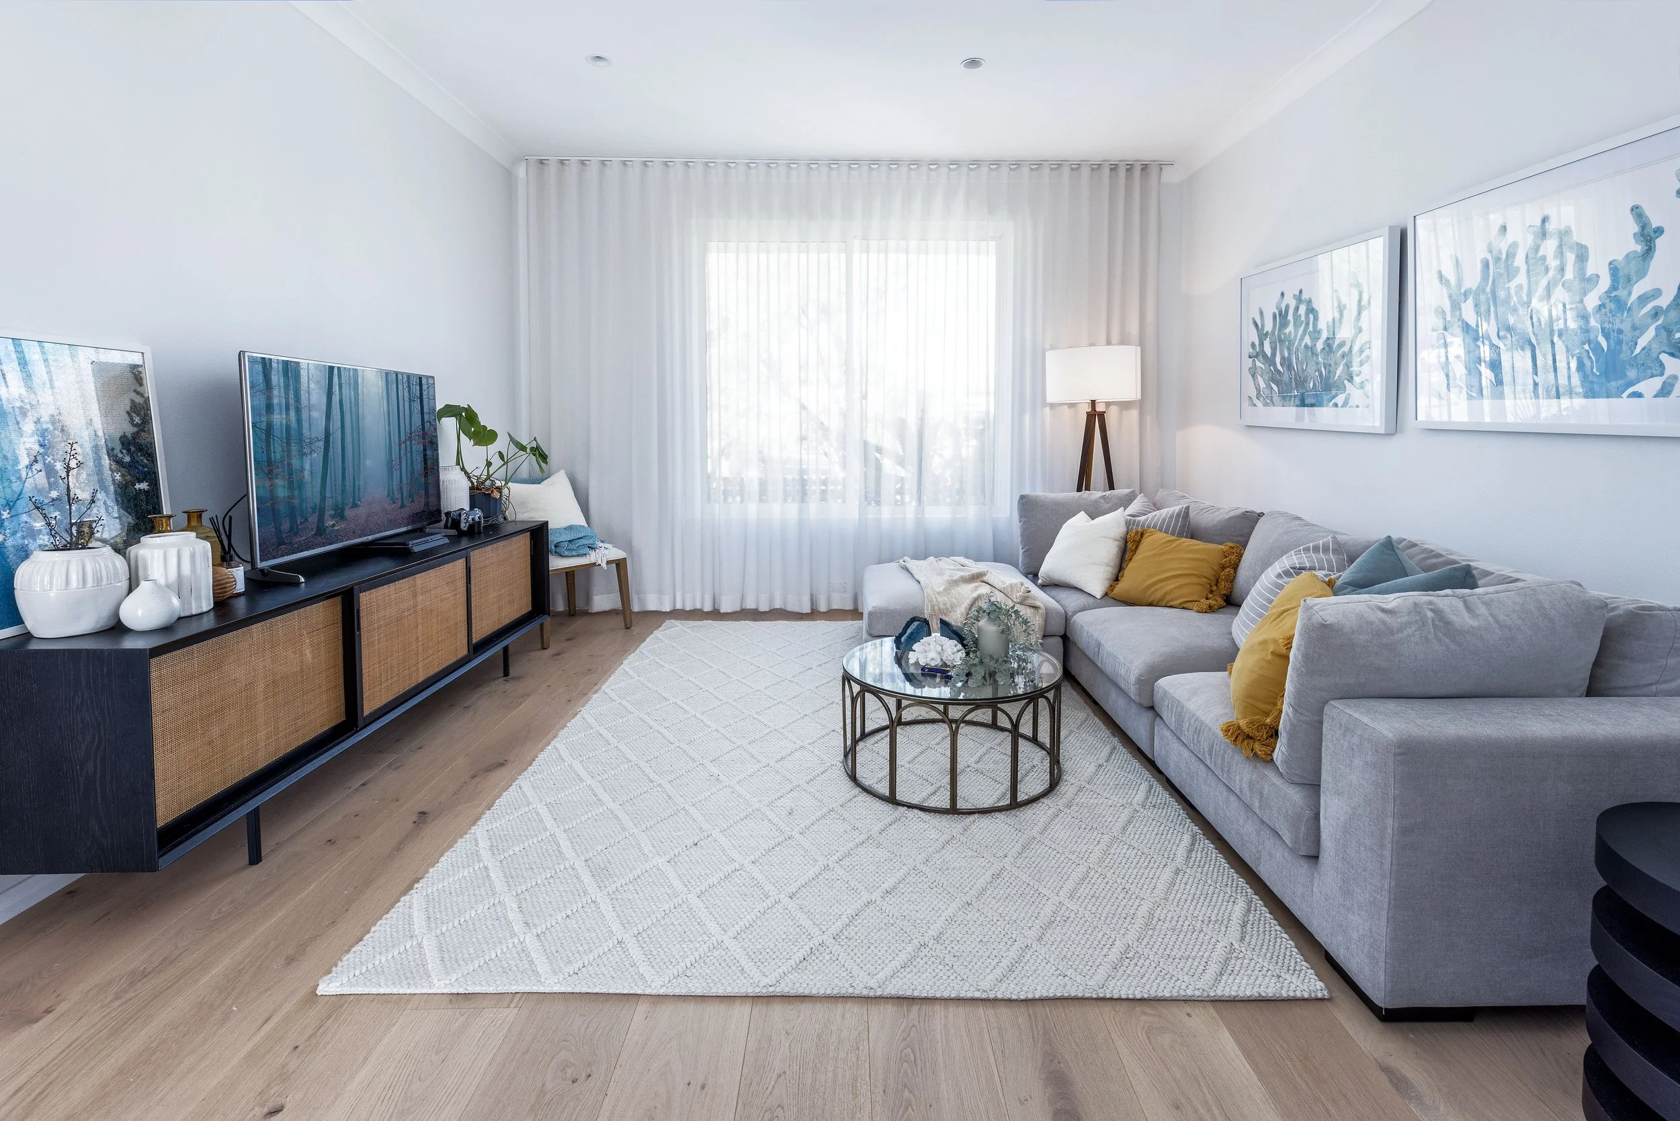
Provide an additional family room and fifth guest bedroom downstairs
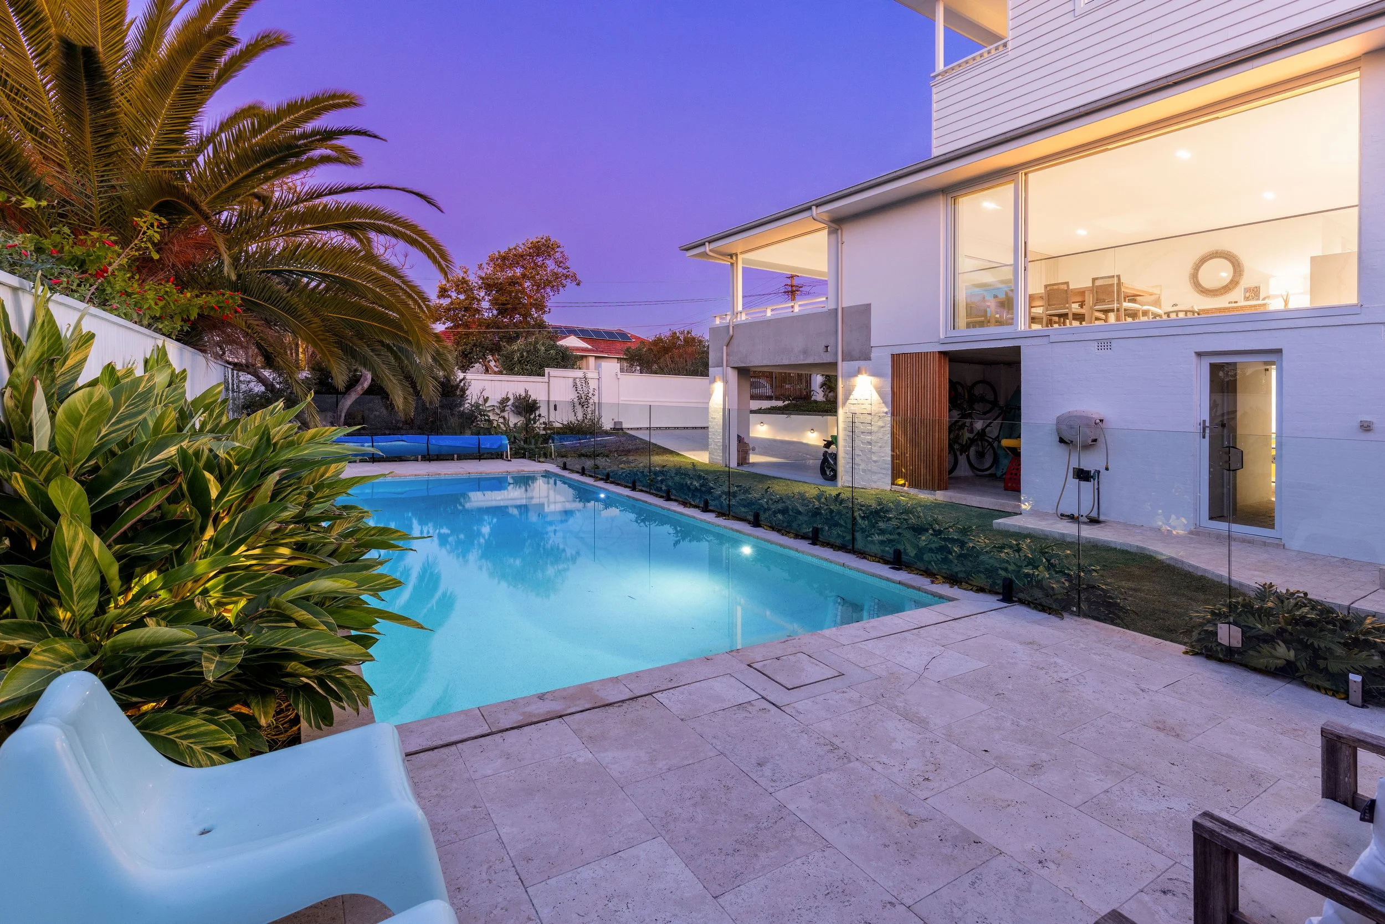
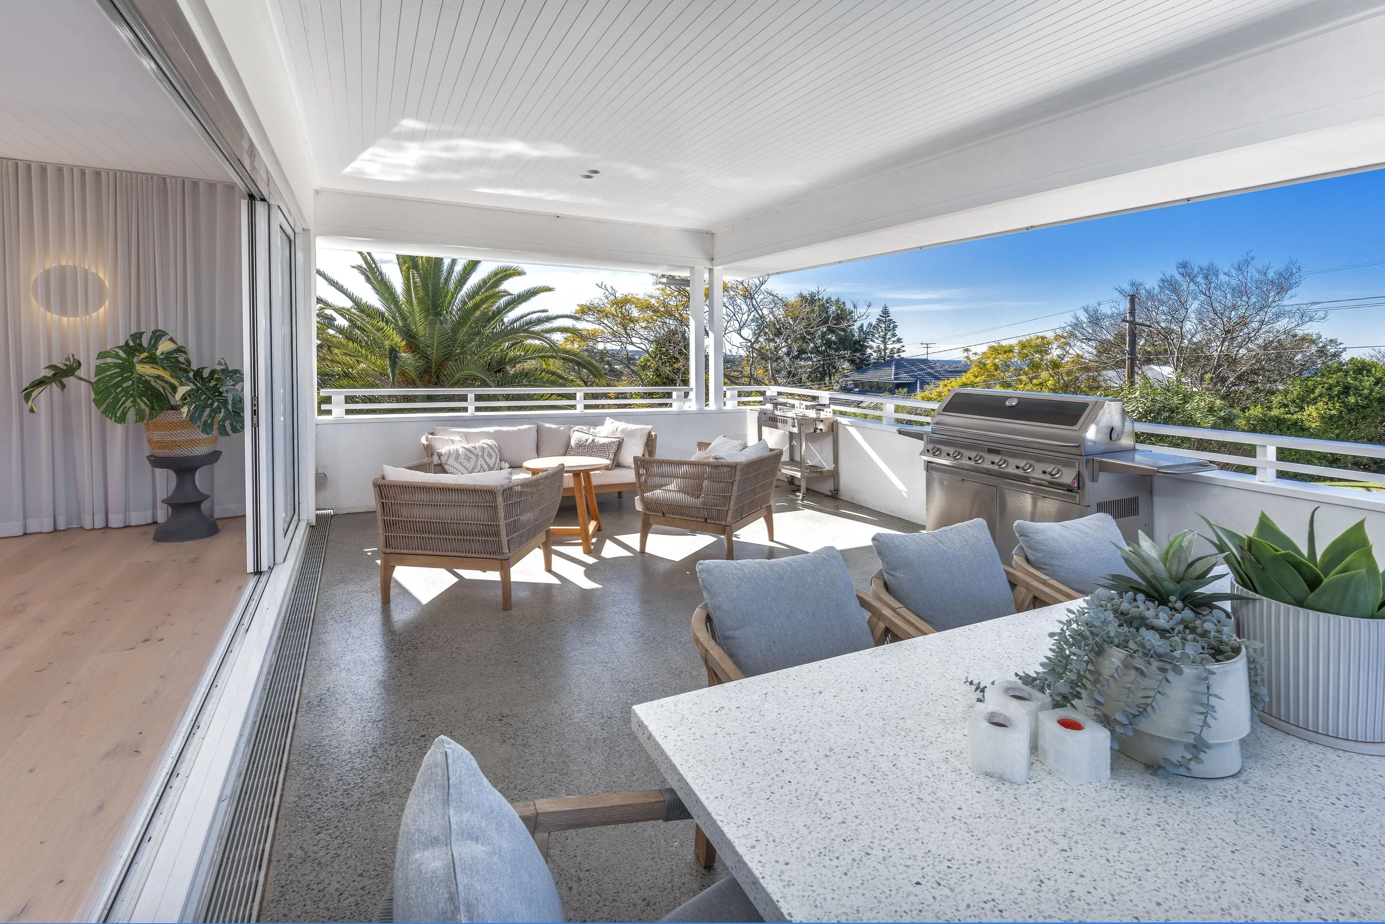
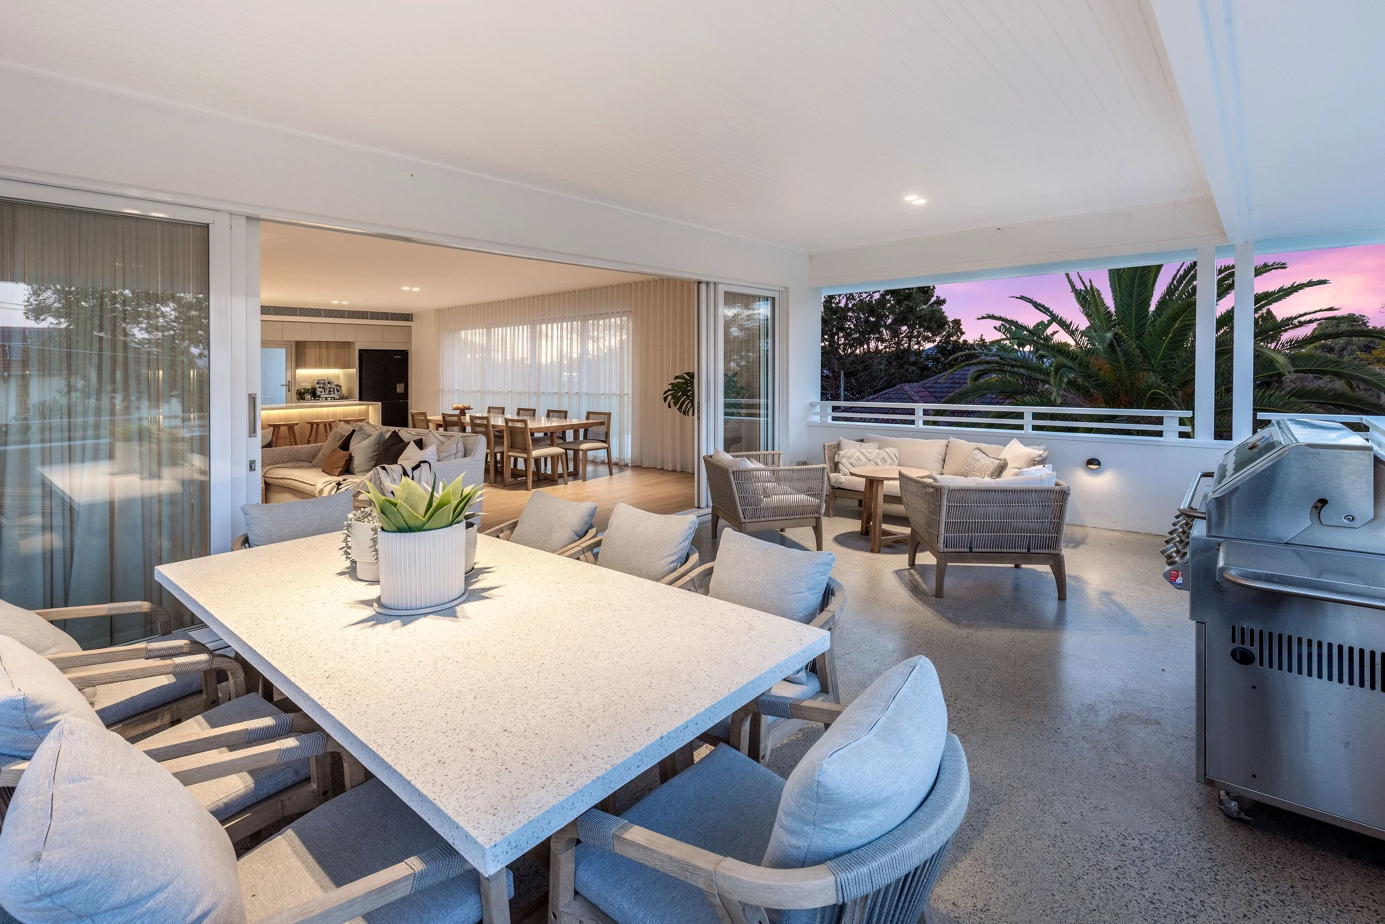
Connect the living areas to a future entertainer’s alfresco deck through large stacking doors
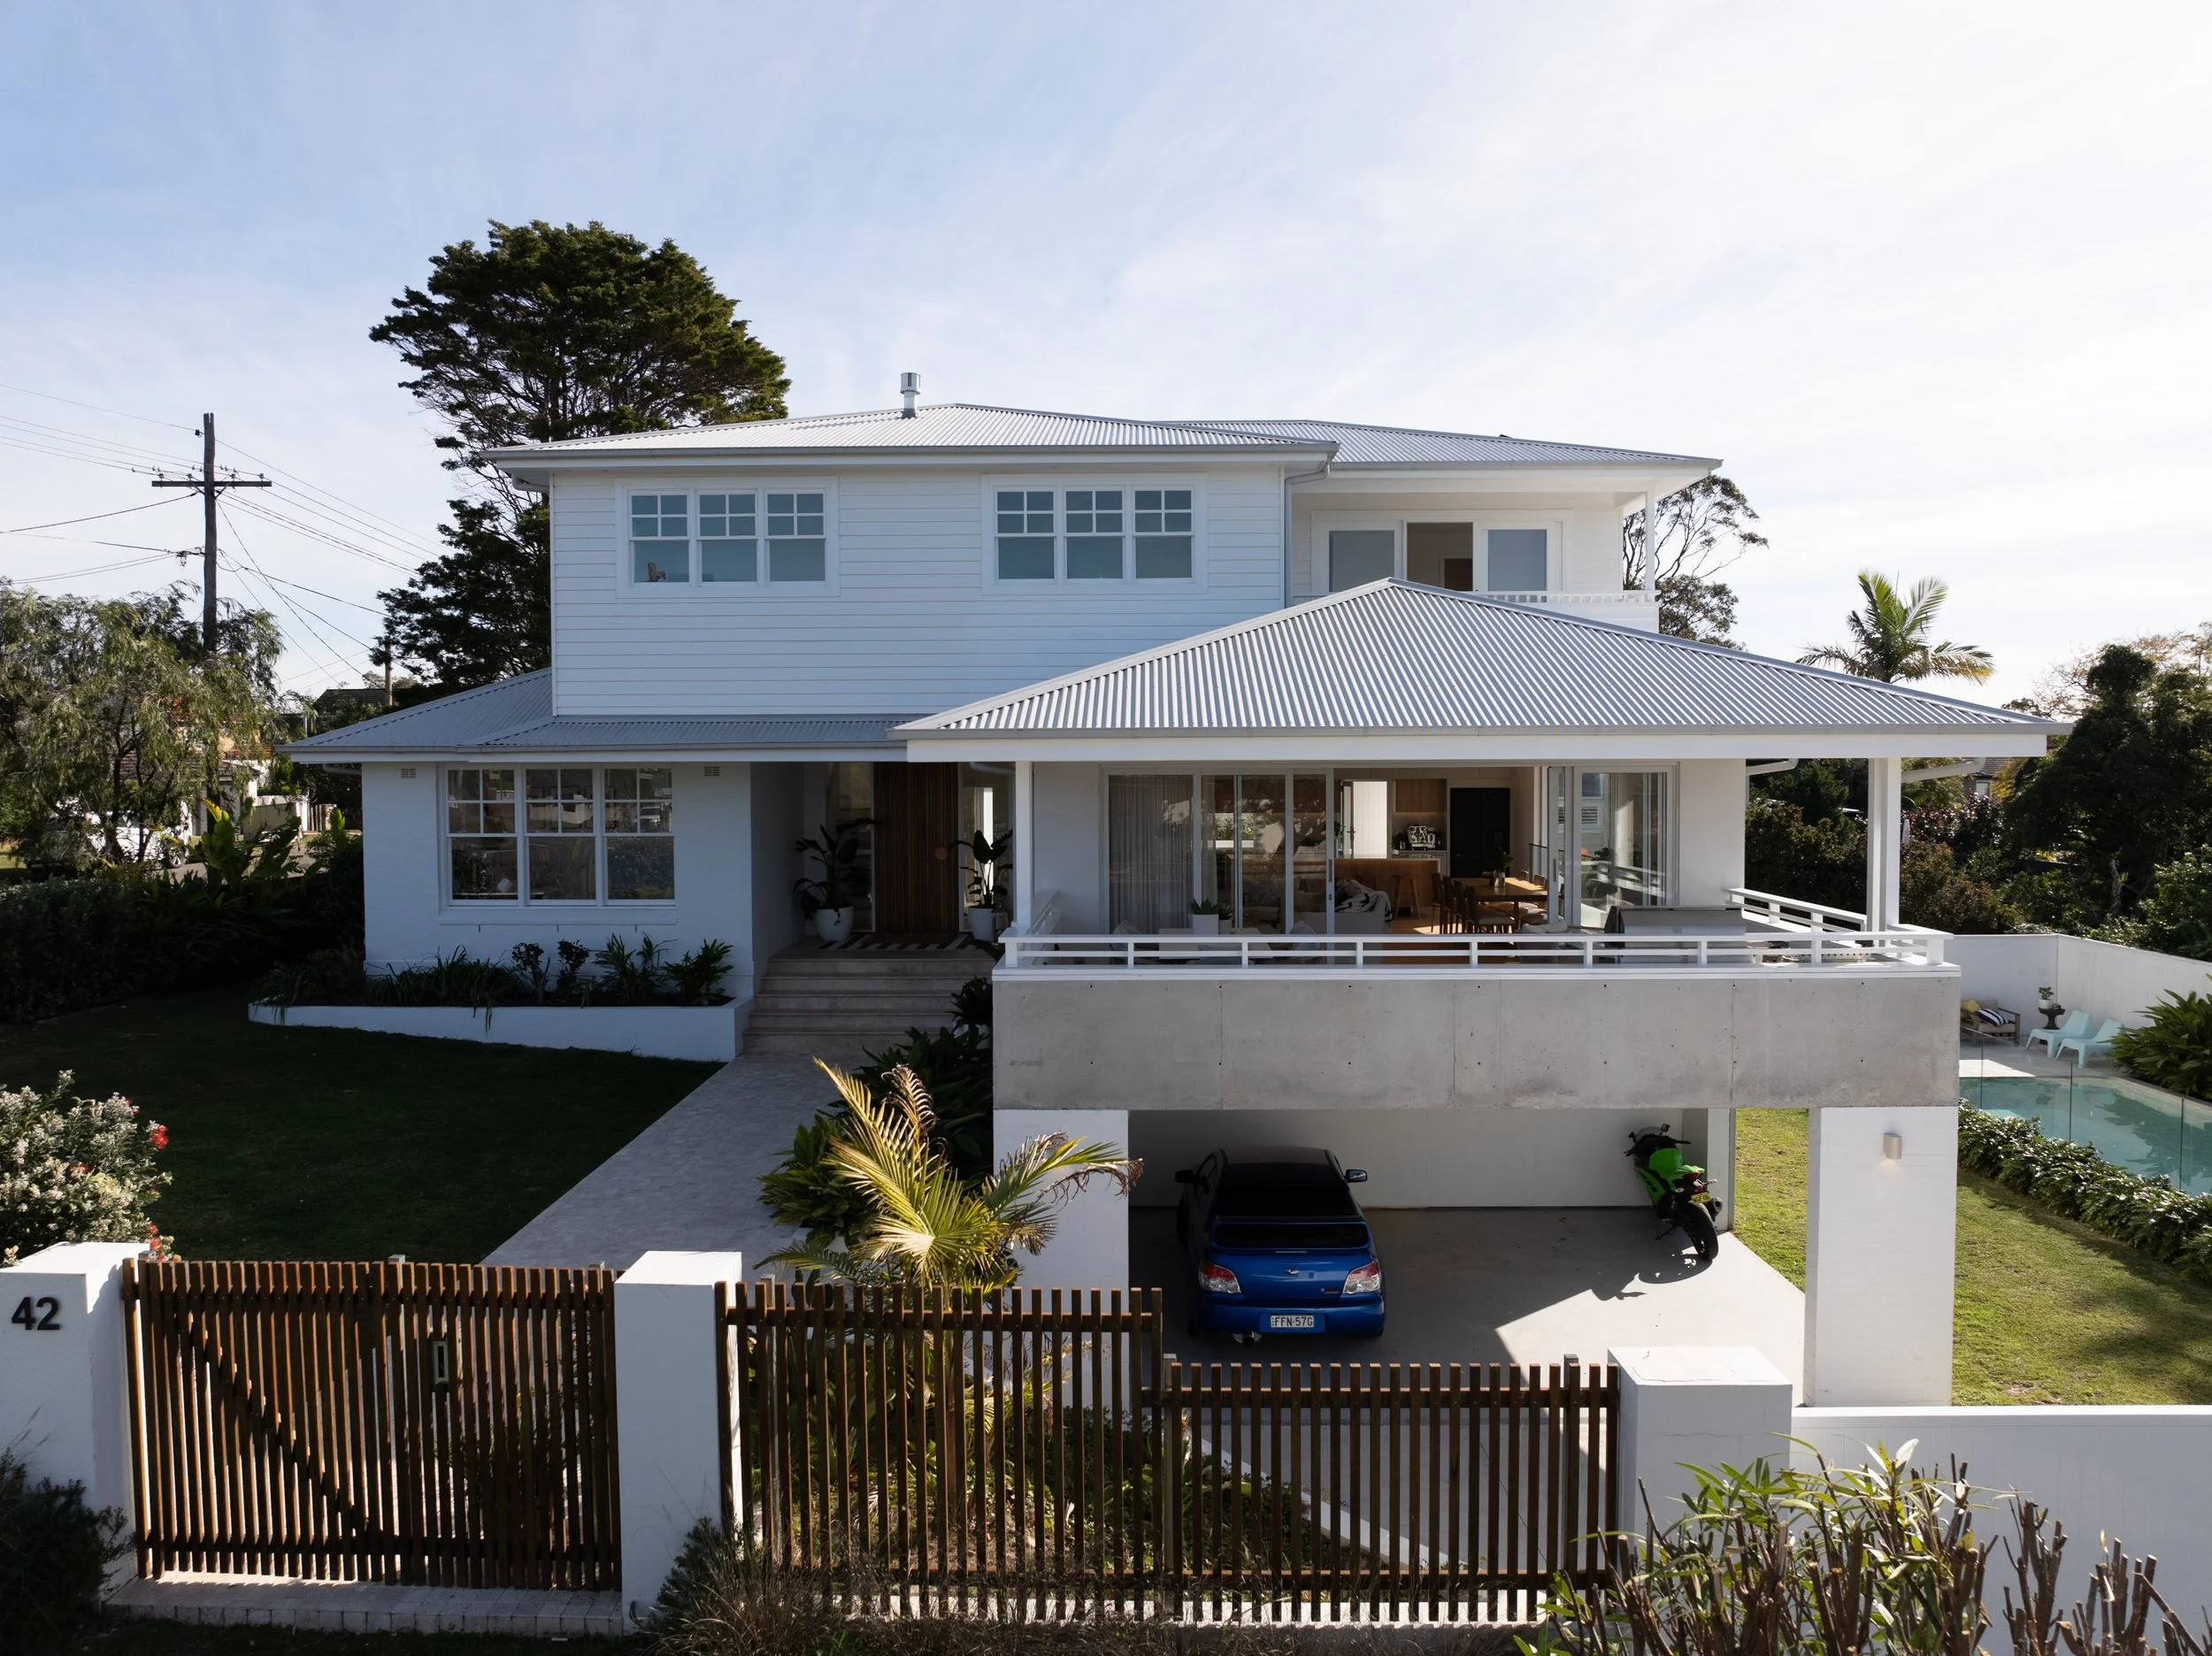
Extend the lower roof to form a generous portico entrance
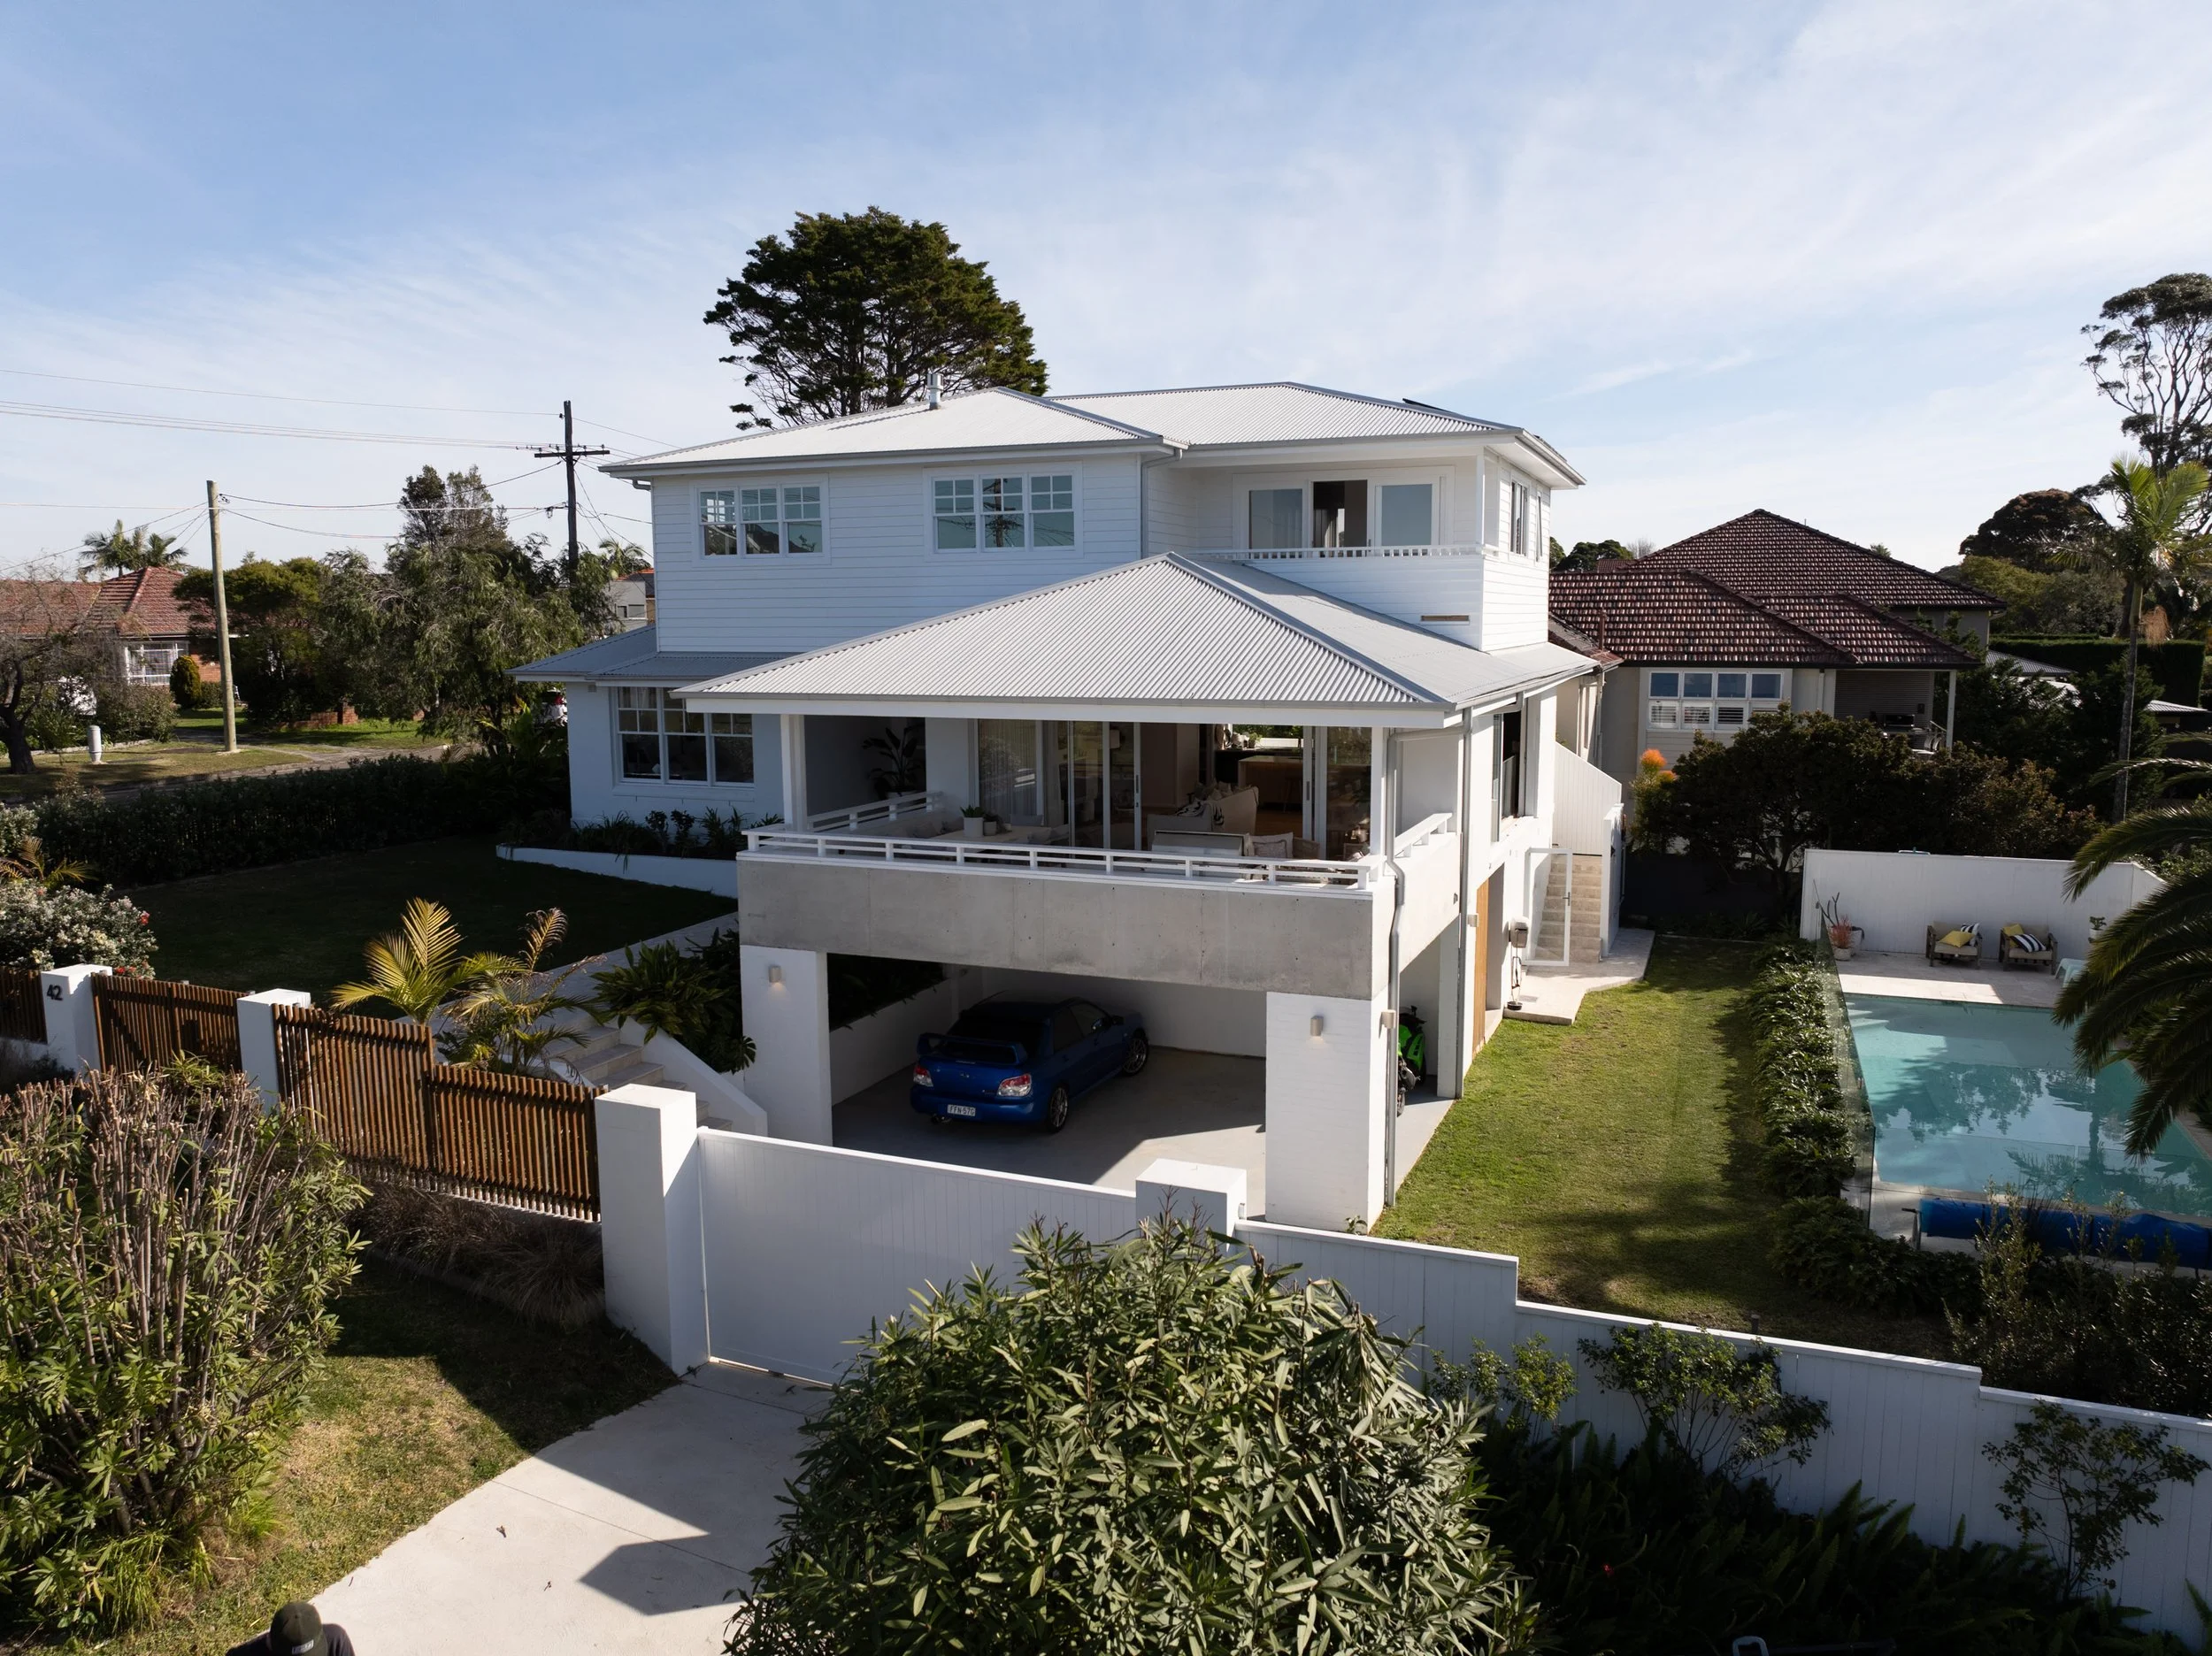
Improve the home’s street appeal
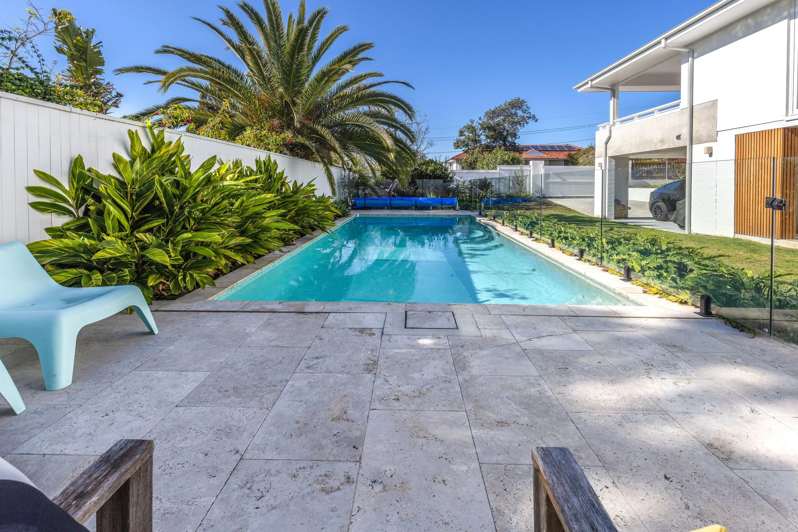
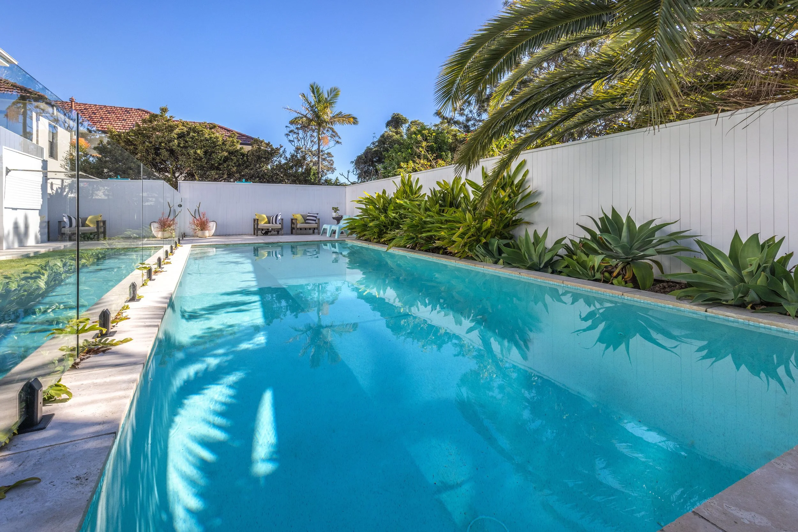
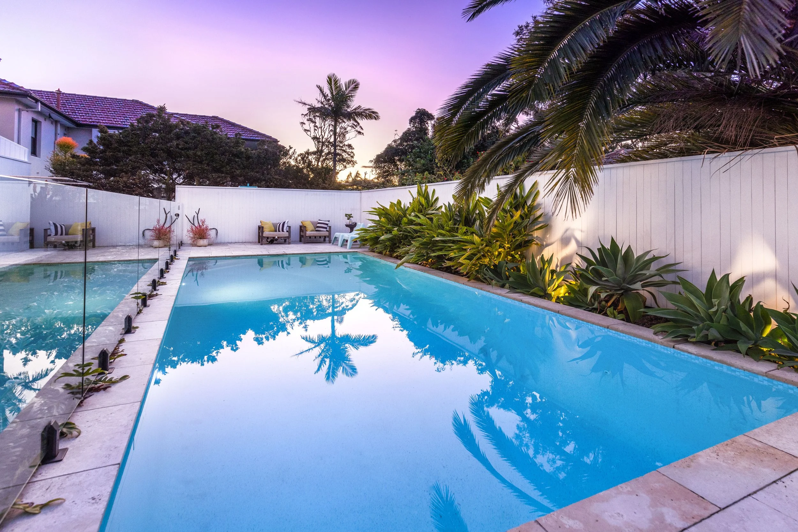
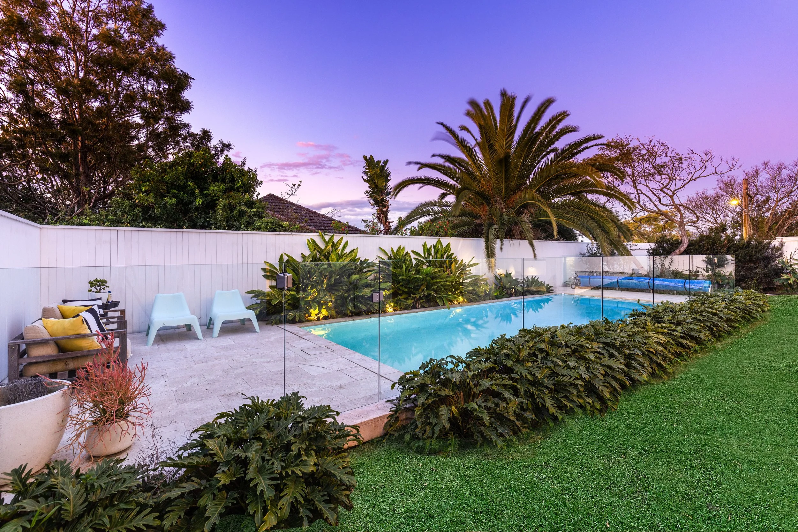
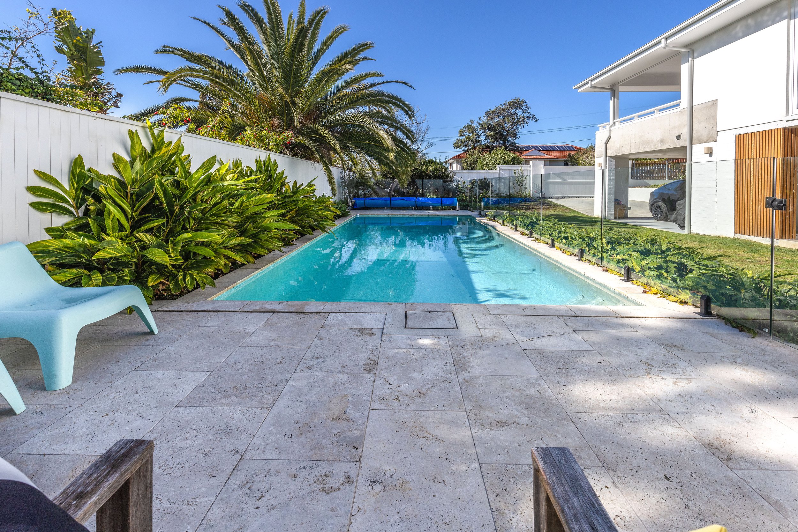
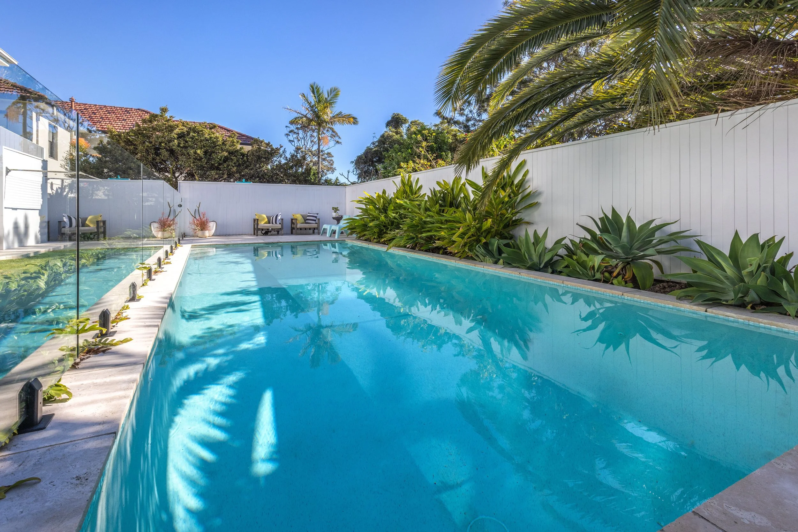
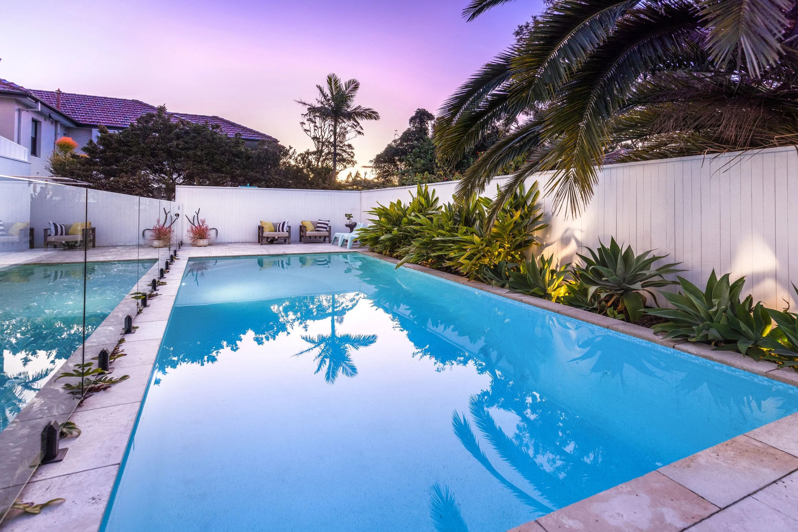
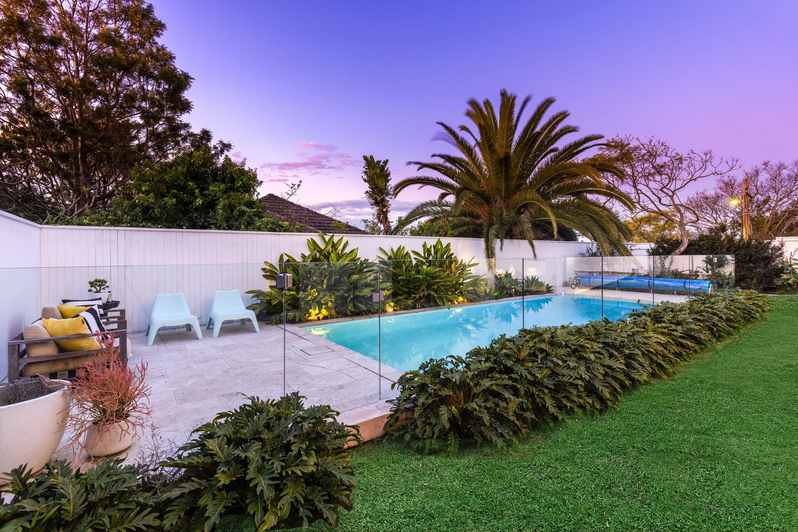
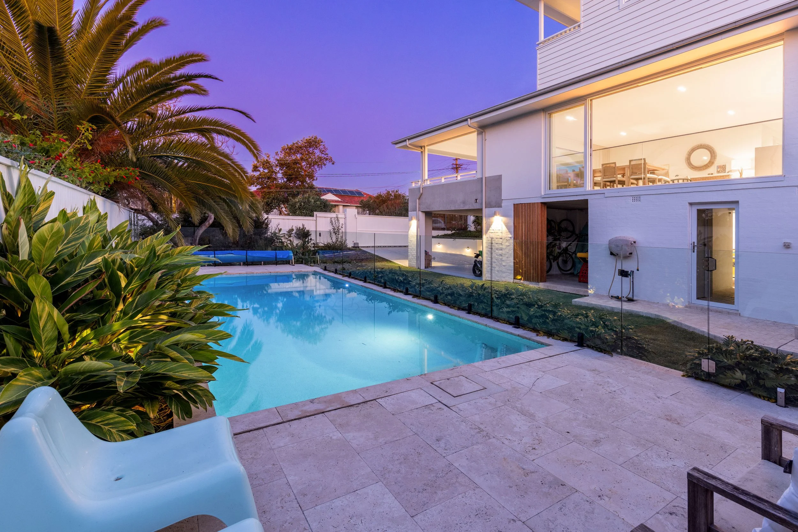
Preserve the backyard for a resort-style pool and landscaped gardens
Building upwards rather than extending the ground-floor footprint enabled the family to gain substantial additional accommodation without sacrificing valuable outdoor space.
Design and Construction Staging
Add-Style developed a cohesive design incorporating the new first floor, proposed ground-floor alterations and improvements to the home’s façade. We also managed the preparation, lodgement and approval of the Development Application for the complete project.
Working closely with the structural engineers, we developed a structural solution that supported both the new upstairs addition and the future ground-floor reconfiguration. This allowed the owners to create a spacious open-plan living area with large stacking doors leading to the future alfresco entertaining space.
Stage one involved removing the existing roof, installing the required structural steel and timber elements, and constructing the new first-floor addition, including two fully finished bathrooms.
Approximately three weeks before handover, we completed the stair breakthrough and installed the new staircase. Leaving this work until the final stages helped minimise disruption to the family throughout construction.
Following handover, the owners arranged for the wardrobes, flooring and internal painting to be completed over approximately four weeks. The family then moved upstairs, allowing the second stage of the ground-floor renovation to commence.
The Final Result
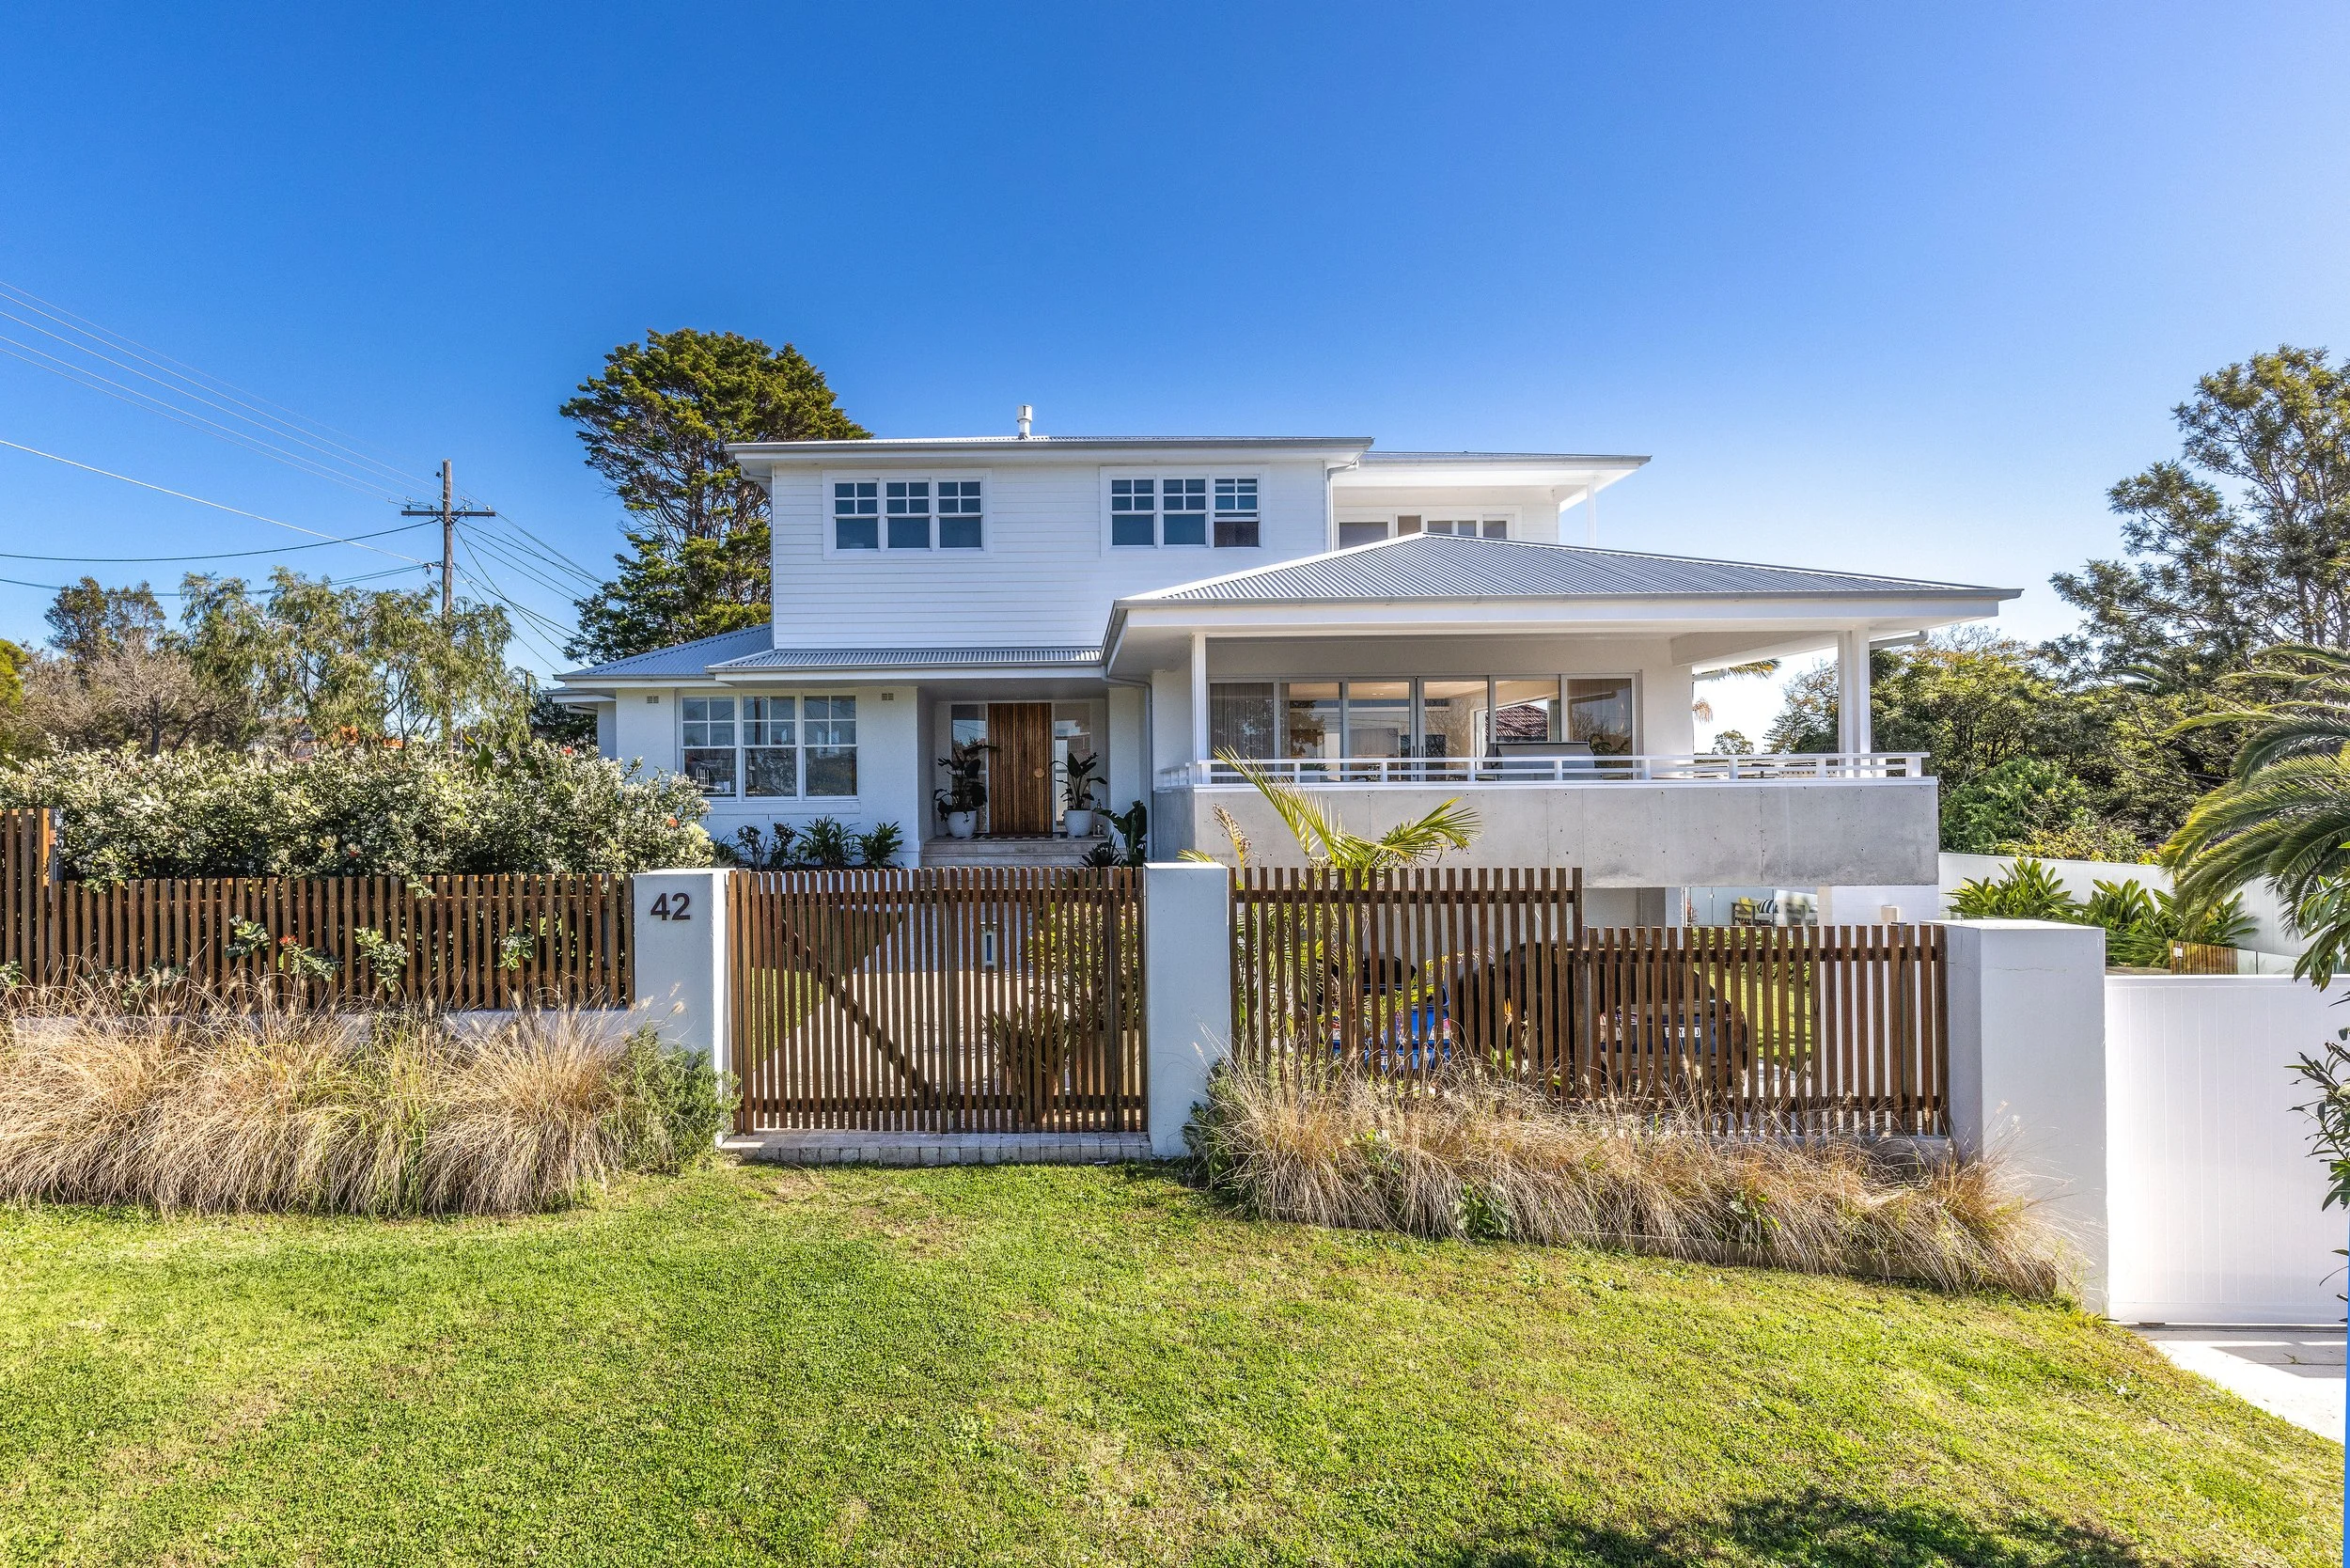
The completed renovation transformed the original home into a spacious and architecturally striking contemporary coastal residence.
The elevated first floor now captures breathtaking ocean, district and city skyline views while welcoming natural light and fresh sea breezes. The new layout provides four generous upstairs bedrooms, two bathrooms and additional outdoor living areas, including a private deck connected to the luxurious master suite.
Downstairs, the redesigned family-focused layout features expansive open-plan living and dining areas, a beautifully appointed kitchen, an additional living space and a guest bedroom. Large stacking doors create a seamless connection to the outdoor entertaining area, landscaped gardens and gas-heated mineral pool.
The finished home combines generous accommodation, luxury finishes and practical family living—all while preserving the backyard and significantly improving the property’s street appeal.
Get your obligation free consultation today
Chat to the friendly Add-Style team today with a no cost in-home consultation for your next renovation, just click below to get in touch.